














Address
230 Victoria Street E, Amherst, NS
Price
$ 358,900
Property Attributes
- MLS#202528069
- TypeSingle Family
- Listing Status ACTIVE
- CityAmherst
- AreaNorthern Region
- Postal CodeB4H 1Y9
- StyleSingle Family Residence
- Price$ 358,900
- Bedrooms3
- Full Bathrooms2
- Half Bathrooms0
- Sqr Footage2358
- Lot Size0.5824 Acres
Data Source:
Nova Scotia Association of REALTORS® (NSAR)
Property Description
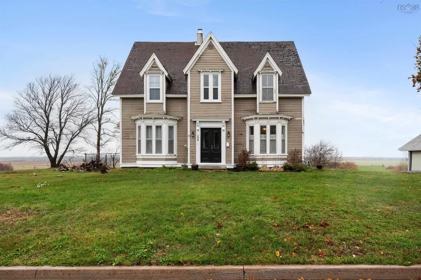
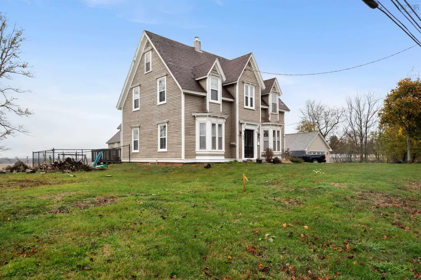
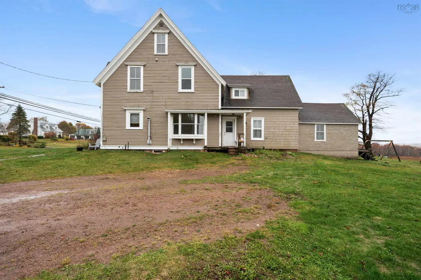
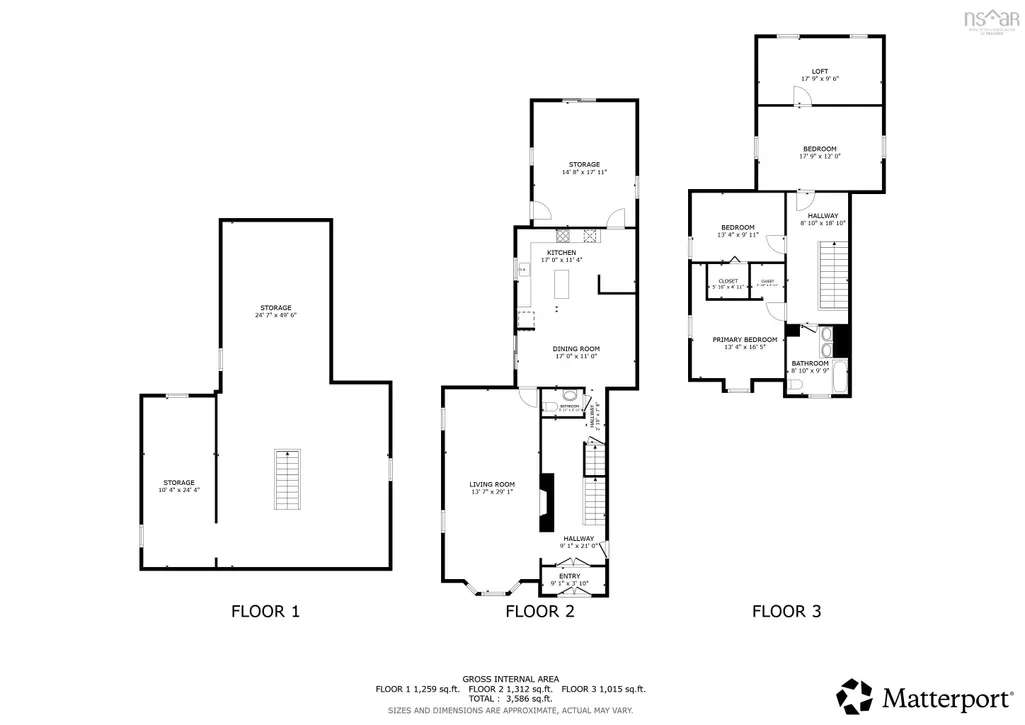
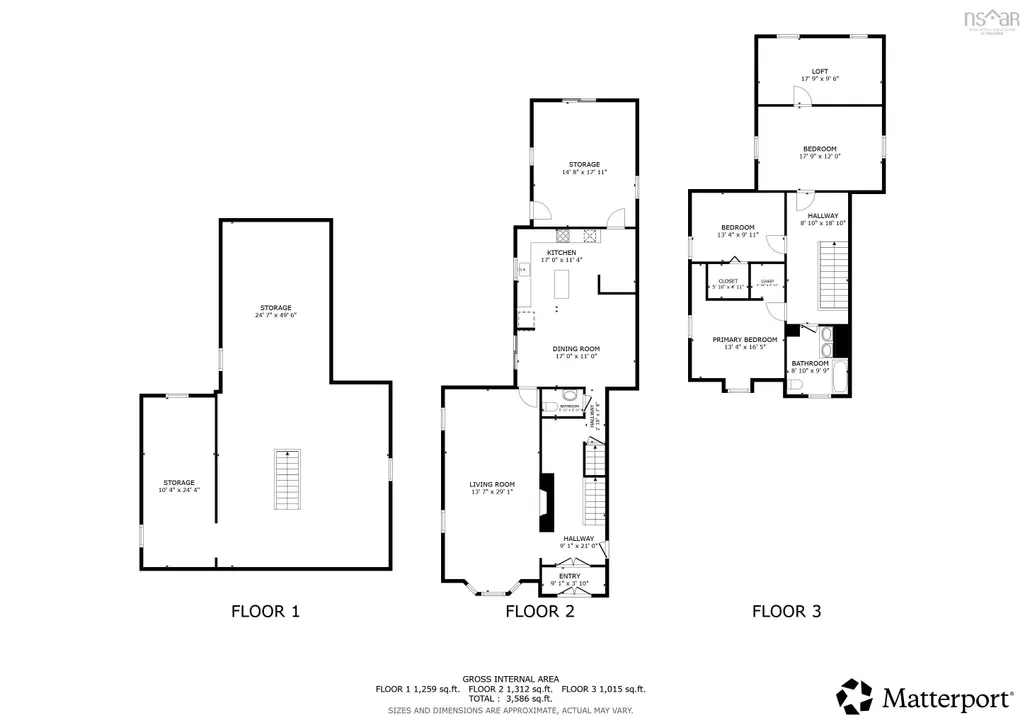
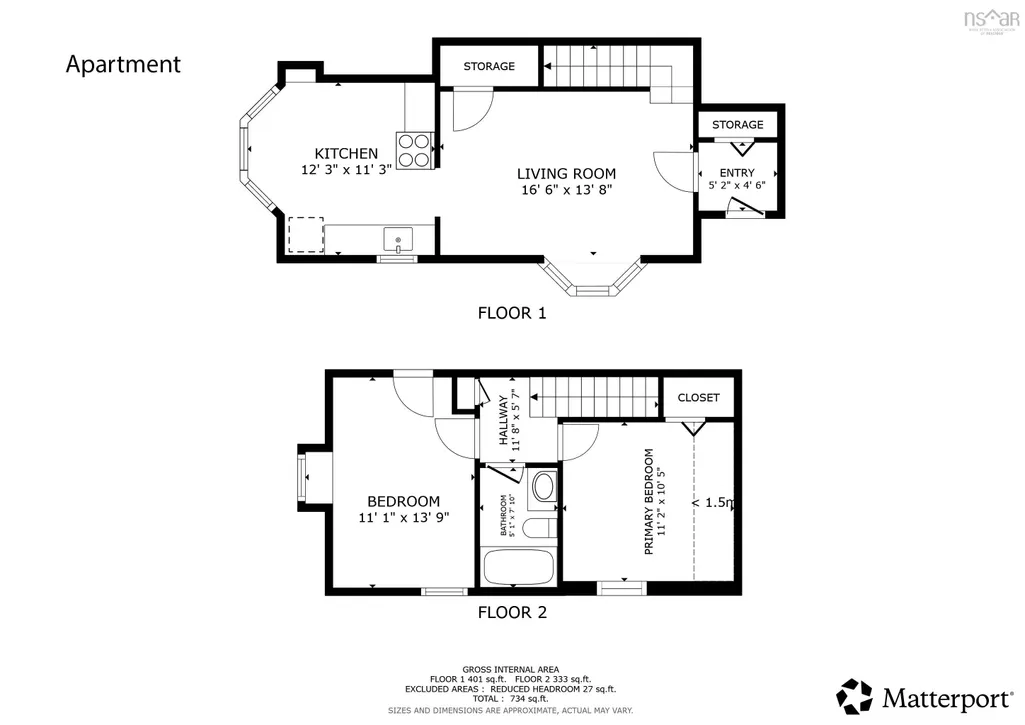
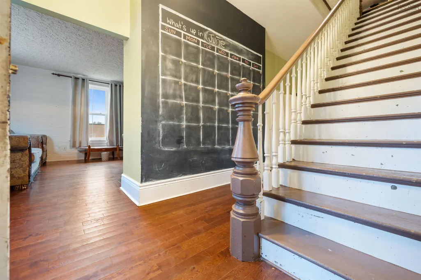
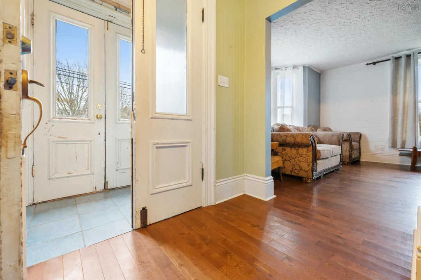
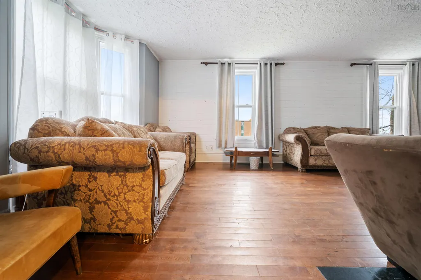
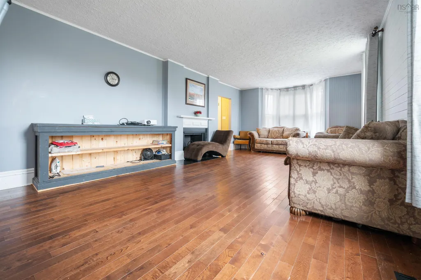
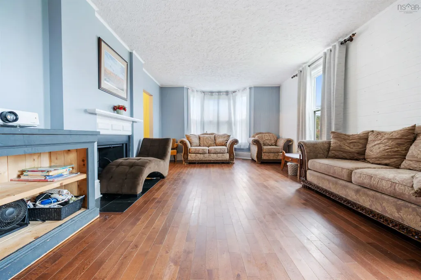
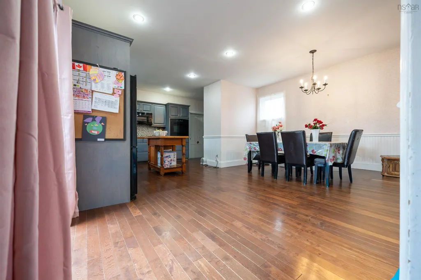
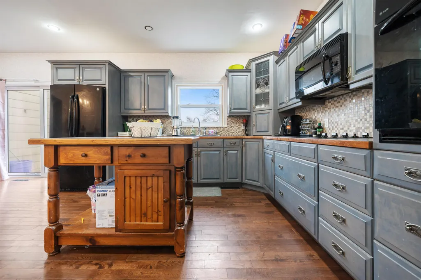
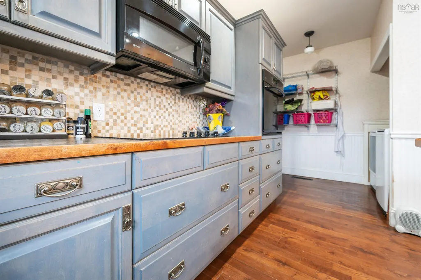
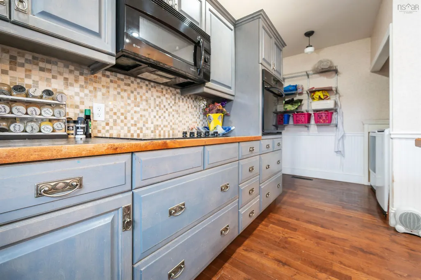
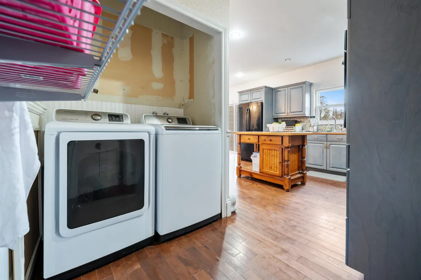
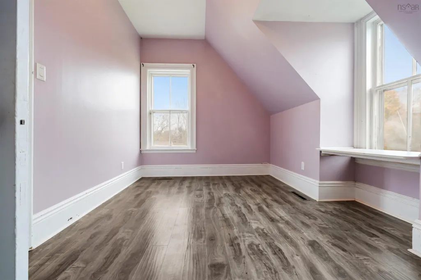
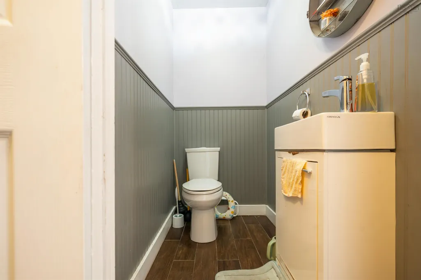
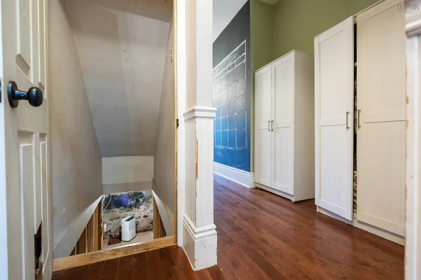
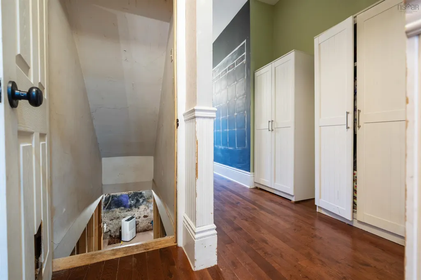
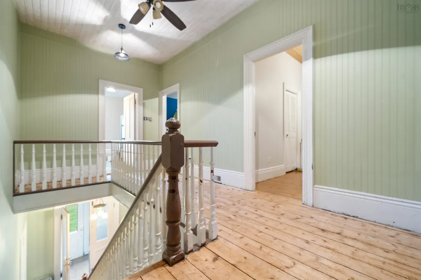
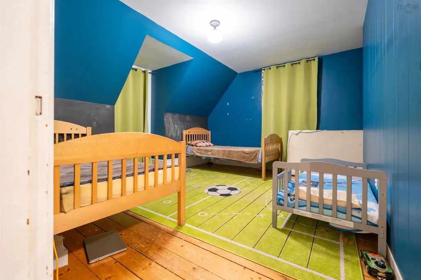
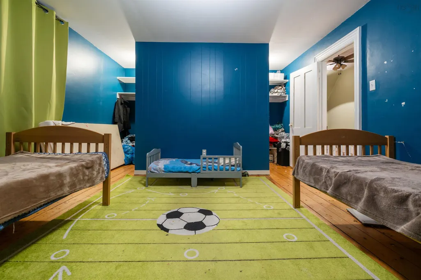
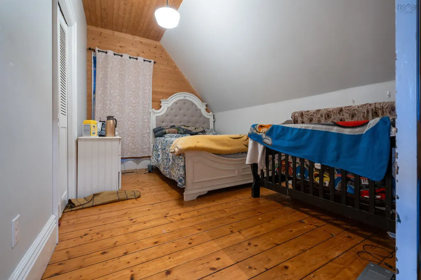
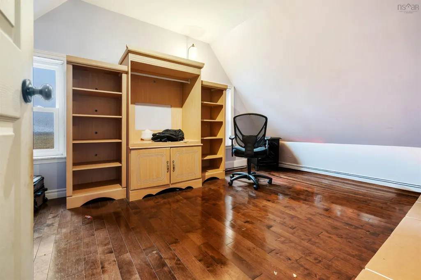
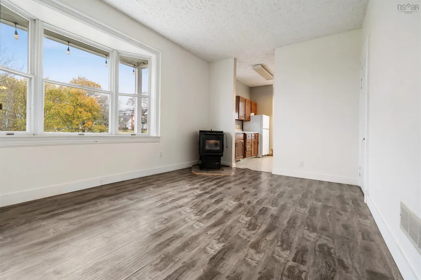
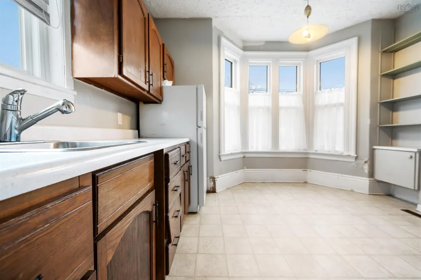
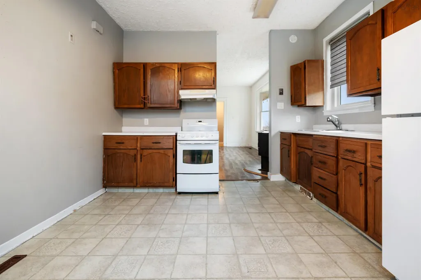
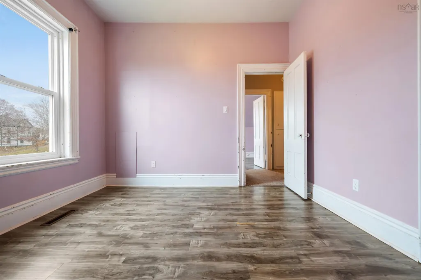
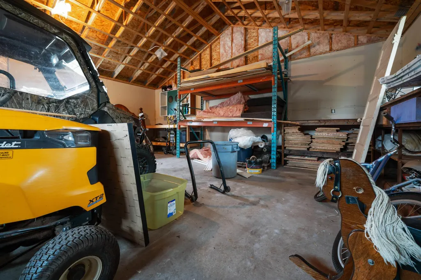
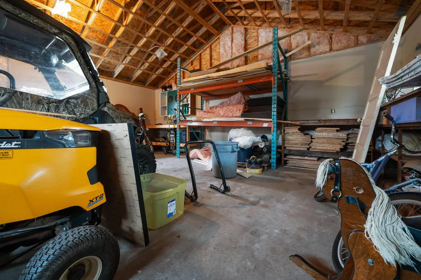
CHARACTER-FILLED VICTORIAN HOME WITH INCOME APARTMENT! Located on one of Amherst’s most desirable streets, this stunning 108-year-old Victorian home offers exceptional charm, modern updates, and breathtaking views of rolling farmland, Amherst Marsh, and Fort Lawrence Ridge—an ideal setting for sunset evenings and outdoor living. Set on over 25,000 sq ft of lush property, you can leave directly from your yard to enjoy the Amherst Marsh walking and biking trails.All schools within the catchment, highway access, and downtown conveniences are just minutes away. Inside you are welcomed by soaring 9-ft ceilings and beautiful dark hardwood floors that highlight the grand architecture of this stately property. The main floor features a warm and inviting living room, updated dining room, a beautifully renovated Glenwood kitchen, half bath, convenient laundry space, and a patio door leading to the perfect BBQ area with sweeping views.At the rear of the home is a large unfinished three-season room with its own patio door offering incredible potential for additional living or entertaining space.Upstairs, the charm continues with high ceilings and preserved softwood flooring. The spacious primary bedroom spans the back of the home and includes a generous walk-in closet.Two additional updated bedrooms and a full 4-piece bathroom complete the second level.An additional gem of this property is the 952 sq ft, 2-bed income-generating apartment located on the left side of the home, complete with its own entrance and power meter. The main floor includes a kitchen and living area, while the second level offers two bedrooms and a full bath. With rental potential of $1,200/mth, this unit is the perfect mortgage helper or investment opportunity. Updates include: insulated walls, electrical upgrades, pellet stove in the apt, fenced yard, and a 24x24 double-car garage.With timeless character, modern comforts, spectacular views, and built-in income potential this rare Victorian gem has it all
| Elementary School | Middle School | High School |
|---|---|---|
| Spring Street Academy Elementary School | E. B. Chandler Junior High School Middle School | Amherst Regional High School High School |
| Price History | |
|---|---|
| 11/17/2025 | Listed $389,900 |
| 4/15/2026 | 3$379,900 |
| 7/30/2026 | 6$358,900 |
General Features
| Sewer | Municipal |
|---|---|
| Heating | Forced Air,Furnace,Stove |
| Utilities | Cable Connected,Electricity Connected,Phone Connected,Other |
| Possession | Neg |
| Roof | Asphalt |
| Zoning | RES |
| Gas Y/N | Oil |
| Property Subtype | Single Family Residence |
| Ownership | Freehold |
| County | Cumberland |
| New Construction | false |
| Property Type | Residential |
| Attached Garage | false |
| Garage Y/N | true |
| Full Baths | 2 |
| Status | ACTIVE |
| Directions | Will include link |
| City | Amherst |
| MLS Area | 101-Amherst, Brookdale, Warren |
| Lot Size Units | Square Feet |
| Lot Size Square Feet | 25369.344 |
| Carport Y/N | false |
| Property Attached Y/N | false |
| Land Lease Y/N | false |
| MLS Area Minor | N/A |
| Additional Parcels Y/N | false |
| Structure Type | Detached |
| Building Area Units | Square Feet |
| Living Area Units | Square Feet |
| Standard Status | Active |
| High School | Amherst Regional High School |
| Elementary School | Spring Street Academy |
| Middle/Junior High School | E. B. Chandler Junior High School |
| Construction Materials | Wood Siding |
| Stories Count | 2 |
| Virtual Tour | https://my.matterport.com/show/?m=TJAbrSANqua&mls=1 |
| Levels | 2 Storey |
| Community Features | Golf,Park,Playground,School Bus Service,Shopping,Ski Hill,Place of Worship,Beach |
| Other Structures | Deck |
| Garage Spaces | 2 |
| Patio/Porch Features | Deck |
Interior Features
| Interior Amenities | High Speed Internet |
|---|---|
| Basement | Full,Unfinished |
| Flooring | Carpet,Hardwood,Laminate,Tile |
| Heating Y/N | true |
| Total Bedrooms | 3 |
| Below Grade Finished Area Unit Type | Square Feet |
| Total Baths | 2 |
Exterior Features
| Parking Features | Detached,Double,Gravel |
|---|---|
| Lot Features | 0.5 to 0.99 Acres,Cleared,Landscaped |
| Water Source | Municipal |
| Lot Size Area | 25369.344 |
| Foundation Details | Concrete Perimeter |
| Building Area Total | 2358 |
| Lot Size Acres | 0.5824 |
| Waterfront Y/N | false |
| Other Equipment | No Rental Equipment |
| Road Frontage Type | Public |
| Total Parking | 2 |
| Other Parking | Garage Details(Detached Double) |
| Covered Spaces | 2 |
Amenities
- Foreclosure
- Views
- Short Sale
- New Construction
- Adult 55+
- Lease To Own
- No Strata Fees
- Furnished
- Primary On Main
- Air Conditioning
- Seller Finance
- Green
- Fixer Upper
- Horse
- Golf
- Fireplace
- Deck
- Garage
- Basement
- Pool
Property vs Single Family Average in B4H 1Y9
Price
 Information should be deemed reliable but not guaranteed, all representations are approximate, and individual verification is recommended. Copyright ©2017 All rights reserved.
The trademarks REALTOR®, REALTORS® and the REALTOR® logo are controlled by The Canadian Real Estate Association (CREA) and identify real estate professionals who are members of CREA. The trademarks MLS®, Multiple Listing Service® and the associated logos are owned by CREA and identify the quality of services
Information should be deemed reliable but not guaranteed, all representations are approximate, and individual verification is recommended. Copyright ©2017 All rights reserved.
The trademarks REALTOR®, REALTORS® and the REALTOR® logo are controlled by The Canadian Real Estate Association (CREA) and identify real estate professionals who are members of CREA. The trademarks MLS®, Multiple Listing Service® and the associated logos are owned by CREA and identify the quality of services