
Address
2132 Sandy Point Road, Lower Sandy Point, NS
Price
$ 429,900
Property Attributes
- MLS#202622936
- TypeSingle Family
- Listing Status ACTIVE
- CityLower Sandy Point
- AreaSouth Shore
- NeighbourhoodF3
- Postal CodeB0T 1W0
- StyleSingle Family Residence
- Price$ 429,900
- Bedrooms3
- Full Bathrooms1
- Half Bathrooms1
- Sqr Footage1320
- Lot Size0.4327 Acres
Data Source:
Nova Scotia Association of REALTORS® (NSAR)
Property Description
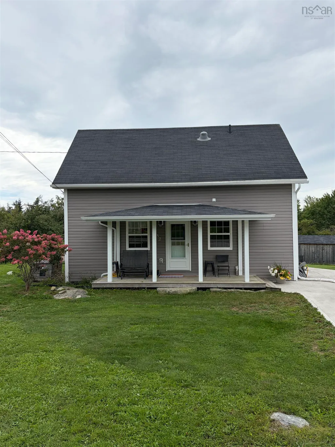
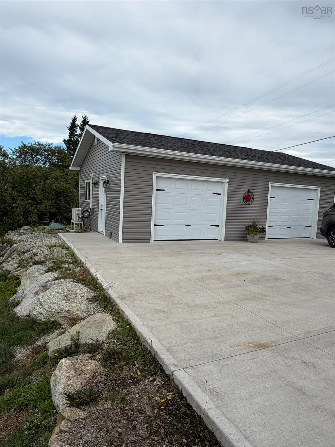
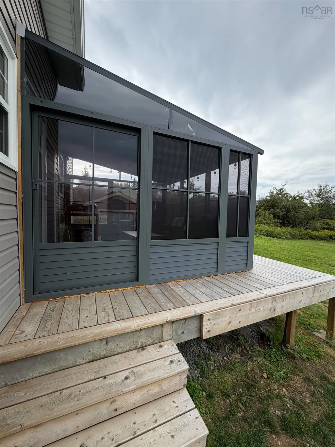
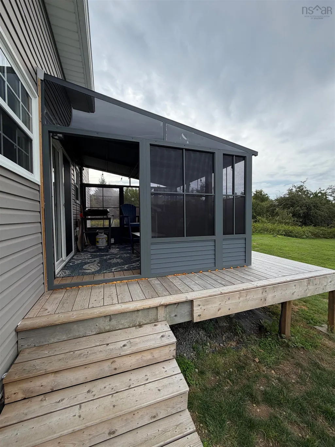
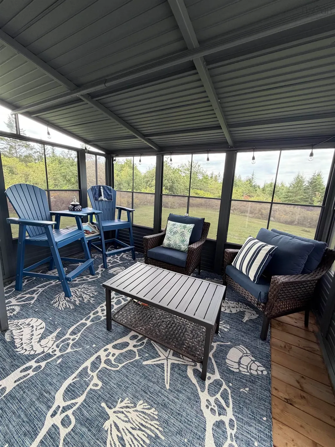
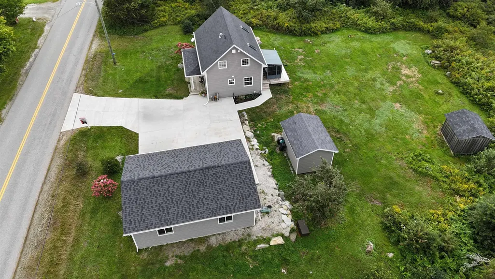
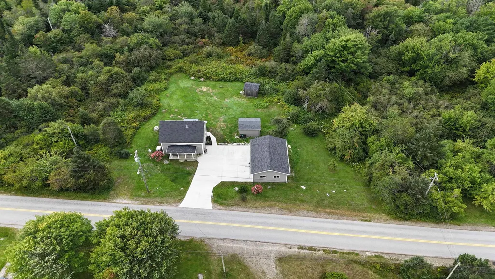
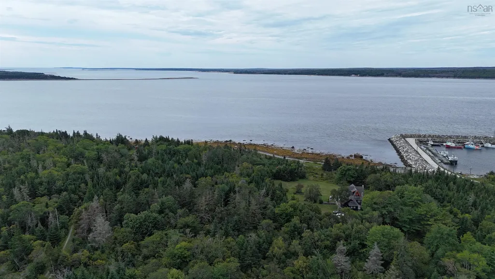
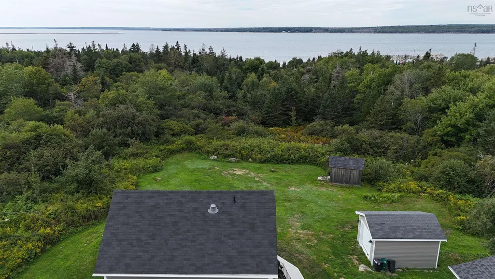
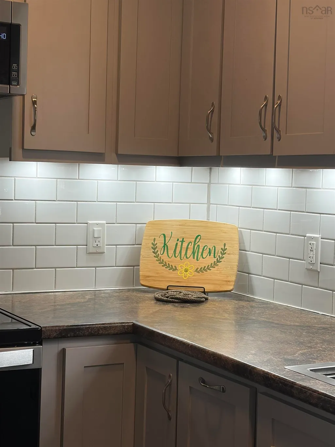
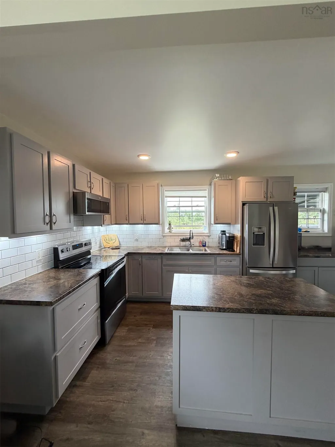
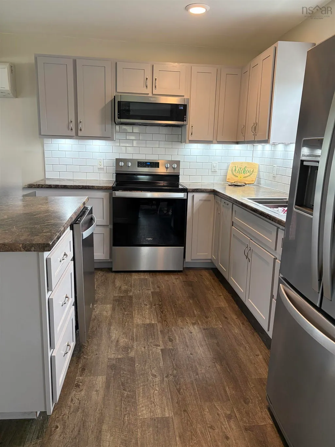
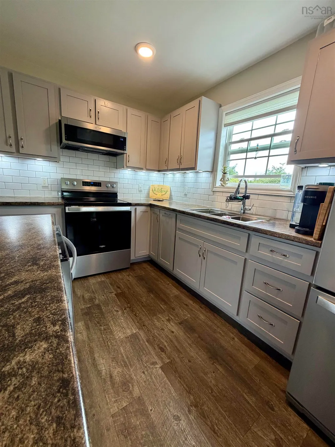
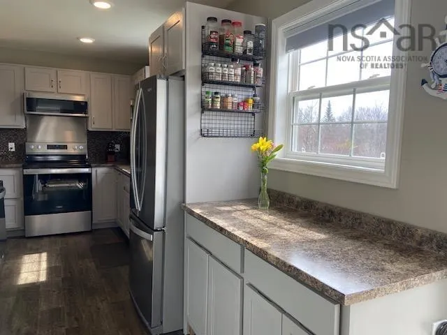
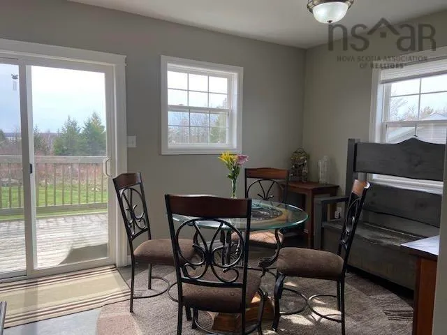
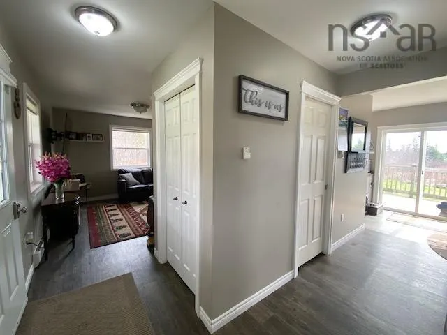
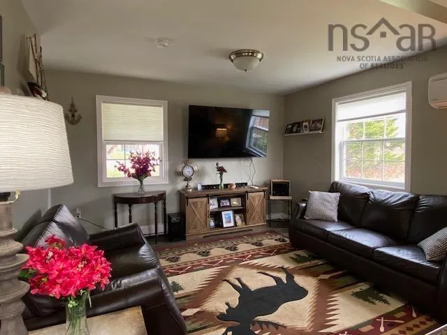
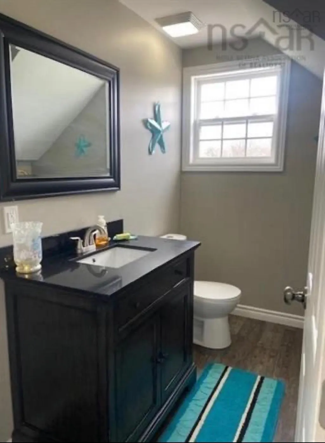
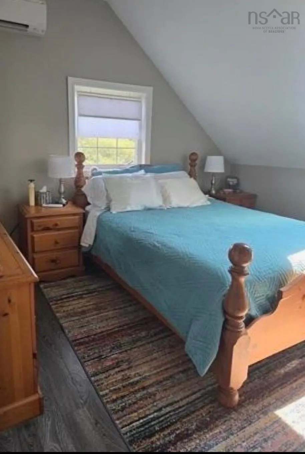
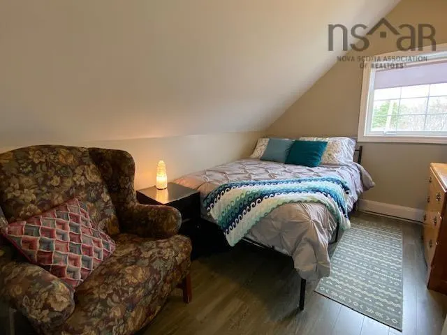
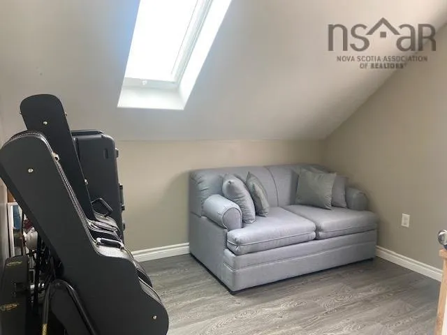
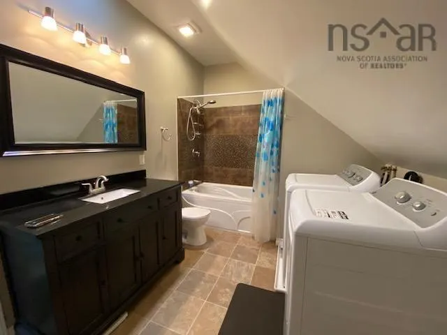
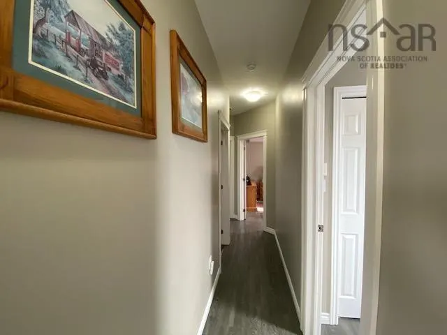
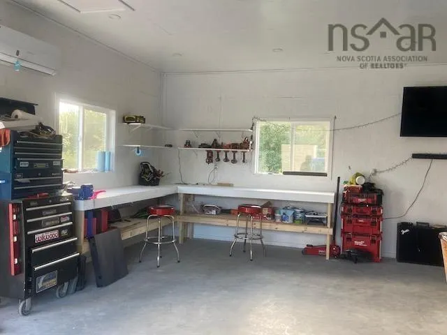
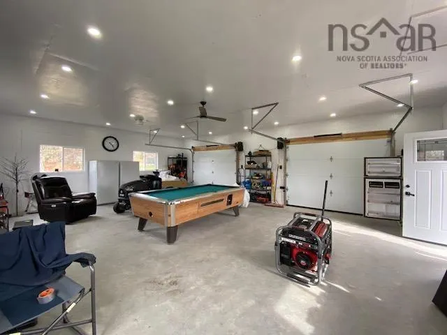
Move-in ready and beautifully renovated from top to bottom! This inviting 3-bedroom, 2-bath home was extensively renovated between 2013–2016 with exceptional attention to detail. Taken back to the studs, updates included insulation throughout, new windows and doors, re-shingled roof and a thoughtfully redesigned interior. Step inside to a bright, welcoming home finished in neutral tones. The lovely kitchen features a pantry and flows into the open-concept living area and formal dining room, where patio doors lead to the back deck—perfect for morning coffee or summer barbecues. A screened-in sun porch offers another comfortable space to relax and enjoy the peaceful surroundings, while two ductless heat pumps provide efficient year-round comfort. Upstairs you’ll find 3 bedrooms, a full bath and conveniently located laundry. A charming front veranda adds curb appeal and another great place to unwind. The impressive 24' x 32' detached double garage is fully wired, heated and insulated, complete with large windows, pot lights and a ceiling fan—ideal for vehicles, toys, a workshop, hobbies or entertaining. A concrete driveway provides plenty of parking with an attractive, durable and low-maintenance finish. Complete with a drilled well and located just 10 minutes from Shelburne and approximately 3 minutes from Sandy Point Lighthouse and beach, this property combines comfort, quality and coastal living. Stroll the beach at low tide, relax on the veranda or sun porch and enjoy a home where so much of the work has already been done. Simply move in and make it yours!
| Elementary School | Middle School | High School |
|---|---|---|
| Hillcrest Academy Elementary School | Shelburne Regional High School Middle School | Shelburne Regional High School High School |
| Price History | |
|---|---|
| 9/10/2026 | Listed $429,900 |
General Features
| Sewer | Septic Tank |
|---|---|
| Heating | Baseboard,Ductless |
| Utilities | Electric,Electricity Connected,Phone Connected |
| Possession | Negotiable |
| Roof | Asphalt |
| Zoning | Res |
| Property Subtype | Single Family Residence |
| Ownership | Freehold |
| County | Shelburne |
| New Construction | false |
| Property Type | Residential |
| Attached Garage | false |
| Garage Y/N | true |
| Full Baths | 1 |
| Status | ACTIVE |
| Directions | From Highway 103, take Exit 26 toward Shelburne. Continue toward the Town of Shelburne and follow Route 3 through town. Continue onto Sandy Point Road and follow to civic address 2132 Sandy Point Road. Property is signed. |
| City | Lower Sandy Point |
| MLS Area | 407-Shelburne County |
| Lot Size Units | Square Feet |
| Lot Size Square Feet | 18848.412 |
| Carport Y/N | false |
| Property Attached Y/N | false |
| Land Lease Y/N | false |
| MLS Area Minor | F3 |
| Additional Parcels Y/N | false |
| Structure Type | Detached |
| Building Area Units | Square Feet |
| Living Area Units | Square Feet |
| Standard Status | Active |
| High School | Shelburne Regional High School |
| Elementary School | Hillcrest Academy |
| Legal Description | 2132 Sandy Point Road, Lower Sandy Point, NS B0T 1W0 |
| Middle/Junior High School | Shelburne Regional High School |
| Construction Materials | Vinyl Siding |
| Stories Count | 1 |
| Appliances | Stove,Washer/Dryer,Refrigerator |
| Levels | One and One Half |
| Community Features | Park,Playground,School Bus Service,Shopping,Place of Worship |
| Other Structures | Shed(s) |
| Garage Spaces | 2 |
Interior Features
| Interior Amenities | High Speed Internet |
|---|---|
| Basement | Partial,Unfinished |
| Flooring | Laminate,Vinyl |
| Heating Y/N | true |
| Half Baths | 1 |
| Total Bedrooms | 3 |
| Below Grade Finished Area Unit Type | Square Feet |
| Total Baths | 2 |
Exterior Features
| Parking Features | Detached,Double,Heated Garage,Wired,Concrete,Multiple Driveways |
|---|---|
| Lot Features | Under 0.5 Acres,Partially Cleared,Landscaped |
| Water Source | Drilled Well,Dug |
| Lot Size Area | 18848.412 |
| Foundation Details | Stone |
| Building Area Total | 1320 |
| Lot Size Acres | 0.4327 |
| Waterfront Y/N | false |
| Other Equipment | No Rental Equipment |
| Total Parking | 2 |
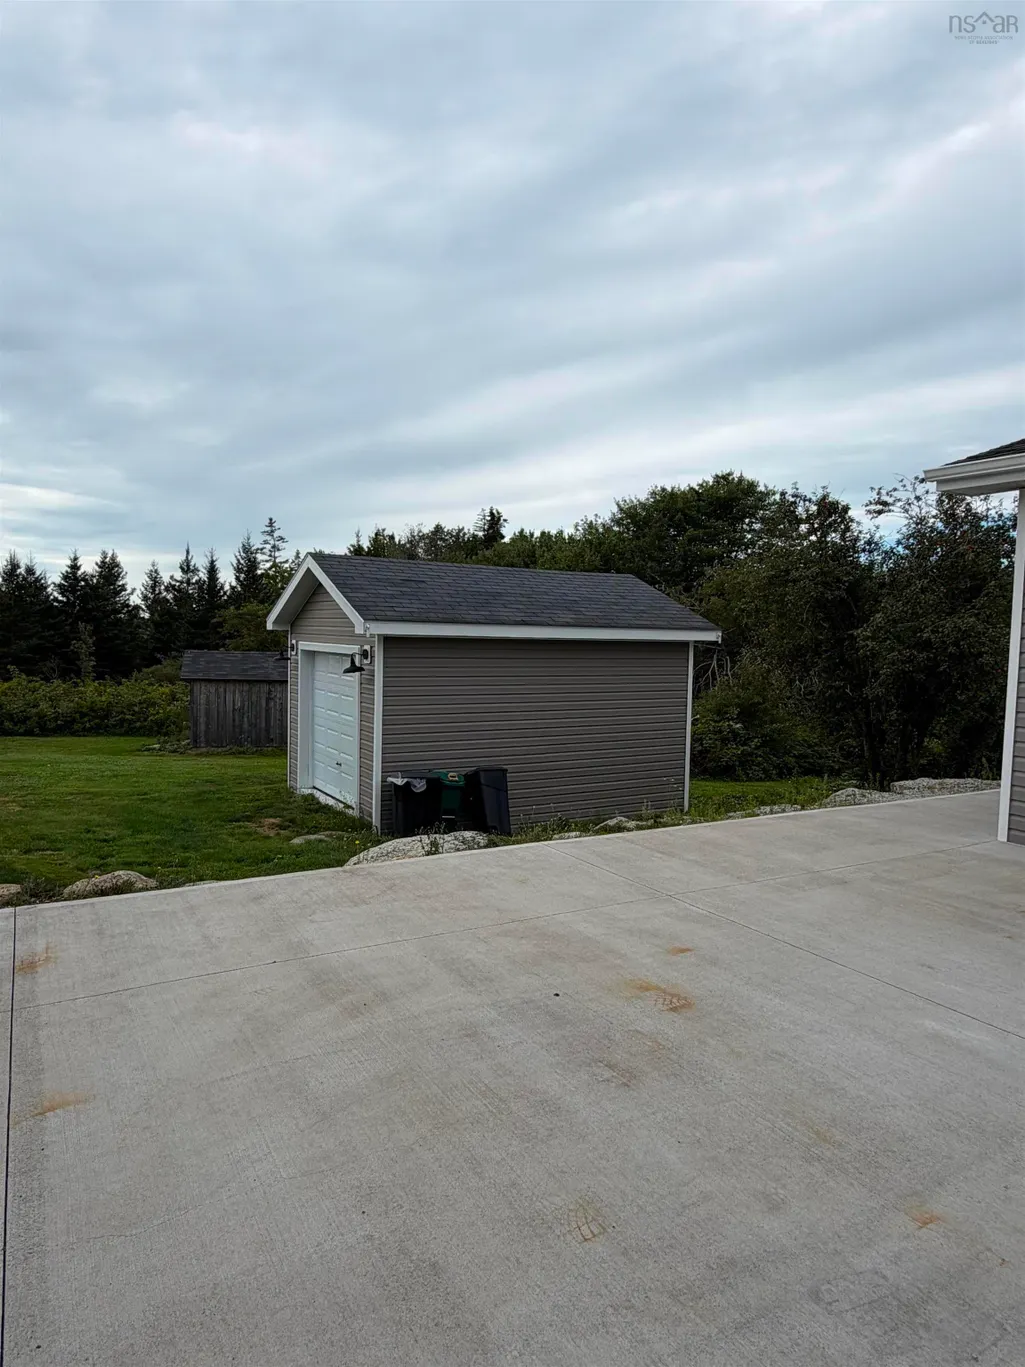
| Other Parking | Parking Details(Multiple),Garage Details(Double Detached Garage 24 X 32 Single Detached Garage 10 X 16 Shed 10 X 12) |
| Covered Spaces | 2 |
Amenities
- Foreclosure
- Views
- Short Sale
- New Construction
- Adult 55+
- Lease To Own
- No Strata Fees
- Furnished
- Primary On Main
- Air Conditioning
- Seller Finance
- Green
- Fixer Upper
- Horse
- Golf
- Fireplace
- Deck
- Garage
- Basement
- Pool
Property vs Single Family Average in B0T 1W0
Price
In The Neighbourhood
Jordan Branch
$ 450,000
238 Enslows Point Road
Jordan Branch, NS B0T1J0
- Type
- Single Family
- Size
- 1,070 SqFt
- Rooms
- 2 Beds + 1 Baths
Welshtown
$ 269,000
9431 Upper Clyde Road
Welshtown, NS B0T1W0
- Type
- Single Family
- Size
- 2,790 SqFt
- Rooms
- 3 Beds + 1 Baths
Lower Sandy Point
$ 189,000
11 Goodick Road Road
Lower Sandy Point, NS B0T1W0
- Type
- Single Family
- Size
- 940 SqFt
- Rooms
- 2 Beds + 1 Baths
Upper Ohio
$ 185,000
4615 203 Highway
Upper Ohio, NS B0T1W0
- Type
- Single Family
- Size
- 348 SqFt
- Rooms
- 1 Beds + 0 Baths
Welshtown
$ 149,900
9120 Upper Clyde Road
Welshtown, NS B0T1W0
- Type
- Single Family
- Size
- 886 SqFt
- Rooms
- 2 Beds + 1 Baths
Upper Clyde River
$ 150,000
148 Brier Hill Road
Upper Clyde River, NS B0W1R0
- Type
- Single Family
- Size
- 768 SqFt
- Rooms
- 2 Beds + 1 Baths
Birchtown
$ 354,900
42 Birchtown Hill Road
Birchtown, NS B0T1W0
- Type
- Single Family
- Size
- 2,833 SqFt
- Rooms
- 5 Beds + 2.5 Baths
Upper Clyde River
$ 143,000
6816 Upper Clyde Road
Upper Clyde River, NS B0T1W0
- Type
- Single Family
- Size
- 784 SqFt
- Rooms
- 2 Beds + 1 Baths
Round Bay
$ 319,900
171 Round Bay Ferry Road
Round Bay, NS B0T1W0
- Type
- Single Family
- Size
- 1,621 SqFt
- Rooms
- 4 Beds + 1.5 Baths
Jordan Ferry
$ 379,000
5100 Sandy Point Road
Jordan Ferry, NS B0T1W0
- Type
- Single Family
- Size
- 1,802 SqFt
- Rooms
- 4 Beds + 2 Baths
Woodlawn
$ 349,900
637 Woodlawn Drive
Woodlawn, NS B0T1W0
- Type
- Single Family
- Size
- 1,314 SqFt
- Rooms
- 3 Beds + 1 Baths
Port Saxon
$ 485,000
233 Greenwood Lake Road
Port Saxon, NS B0W2S0
- Type
- Single Family
- Size
- 1,690 SqFt
- Rooms
- 4 Beds + 2 Baths
 Information should be deemed reliable but not guaranteed, all representations are approximate, and individual verification is recommended. Copyright ©2017 All rights reserved.
The trademarks REALTOR®, REALTORS® and the REALTOR® logo are controlled by The Canadian Real Estate Association (CREA) and identify real estate professionals who are members of CREA. The trademarks MLS®, Multiple Listing Service® and the associated logos are owned by CREA and identify the quality of services
Information should be deemed reliable but not guaranteed, all representations are approximate, and individual verification is recommended. Copyright ©2017 All rights reserved.
The trademarks REALTOR®, REALTORS® and the REALTOR® logo are controlled by The Canadian Real Estate Association (CREA) and identify real estate professionals who are members of CREA. The trademarks MLS®, Multiple Listing Service® and the associated logos are owned by CREA and identify the quality of services