
Just Listed


Address
339 Mill Village East Road, Mill Village, NS
Price
$ 950,000
Property Attributes
- MLS#202623857
- TypeSingle Family
- Listing Status ACTIVE
- CityMill Village
- AreaSouth Shore
- NeighbourhoodE2
- Postal CodeB0J 2H0
- StyleSingle Family Residence
- Year Built1988
- Price$ 950,000
- Bedrooms3
- Full Bathrooms3
- Half Bathrooms0
- Sqr Footage3000
- Lot Size5.41 Acres
Data Source:
Nova Scotia Association of REALTORS® (NSAR)
Property Description
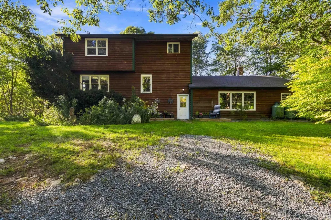
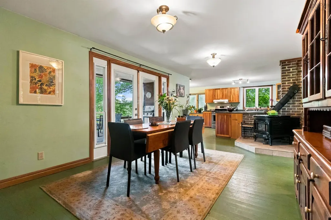
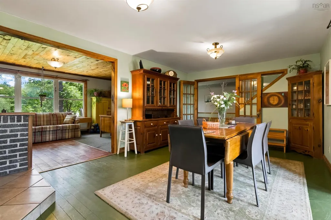
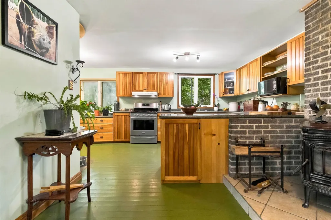
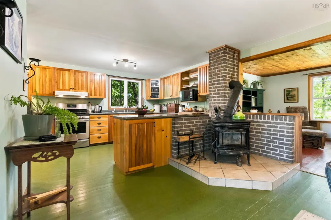
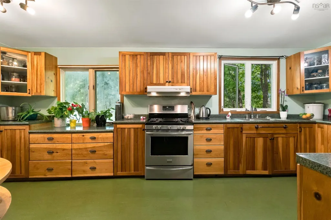
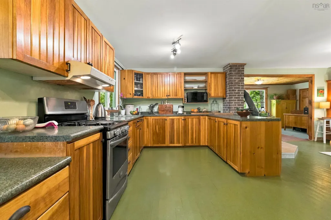
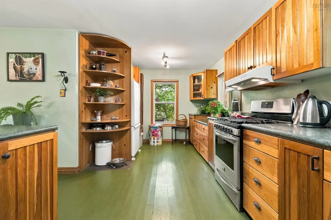
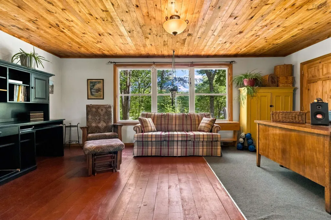
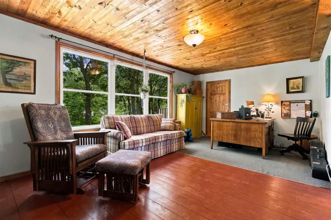
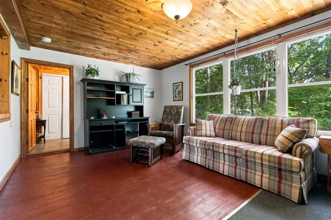
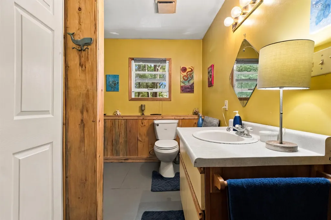
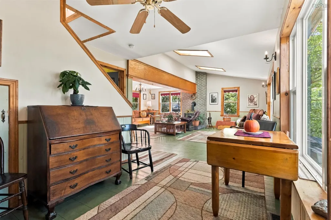
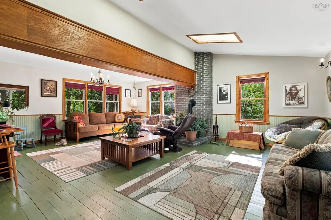
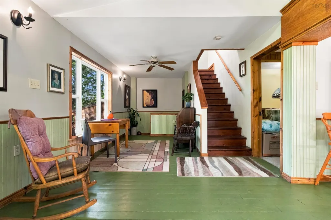
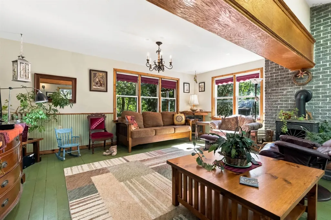
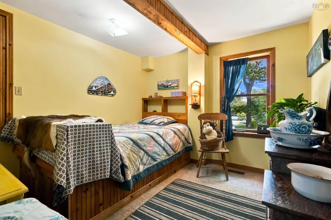
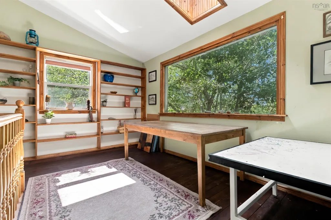
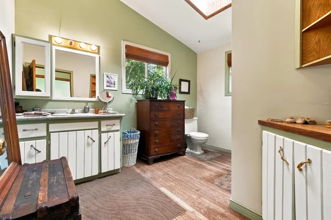
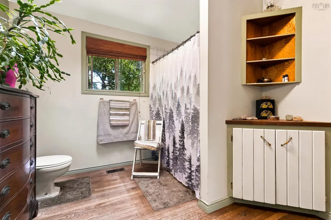
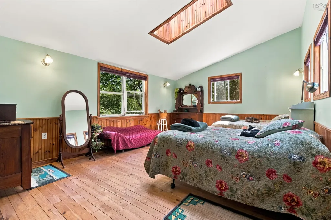
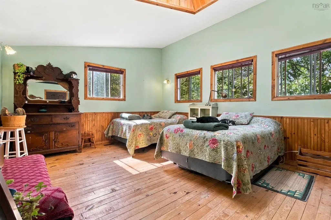
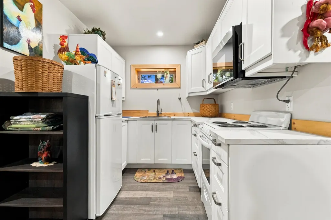
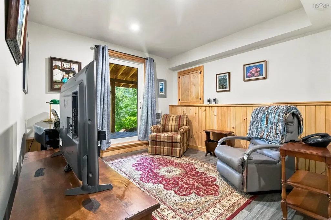
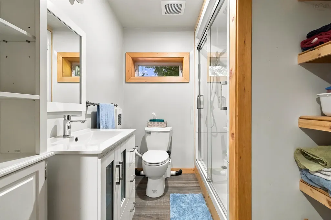
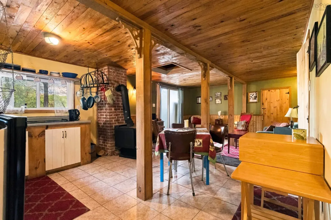
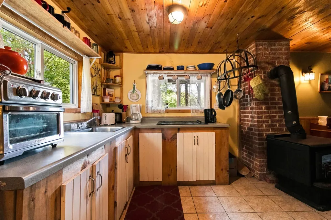
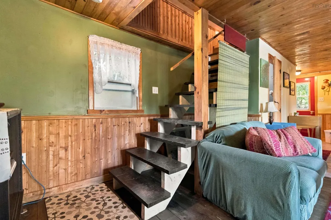
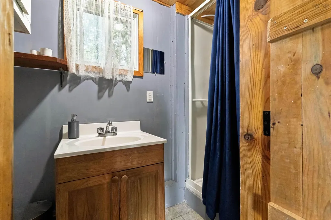
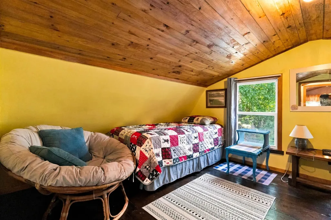
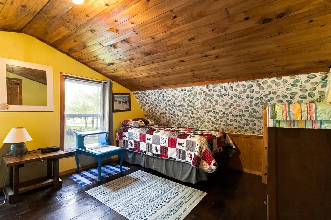
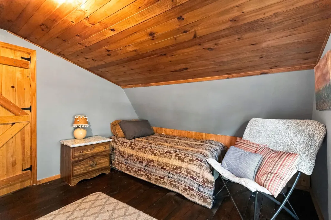
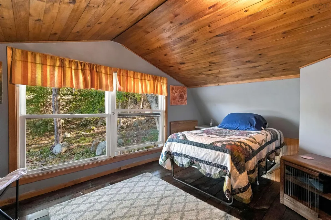
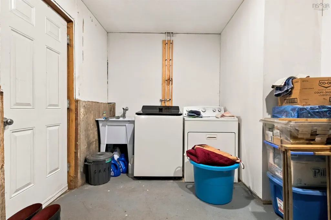
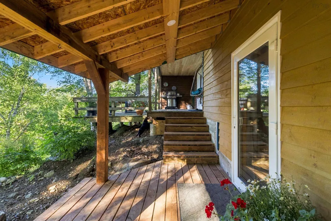
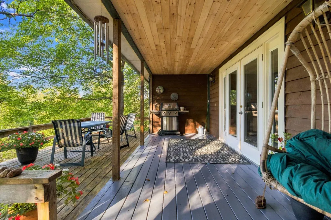
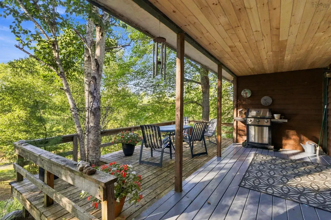
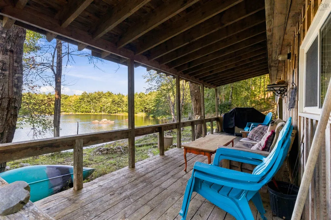
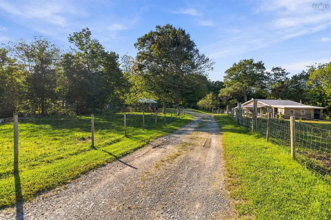
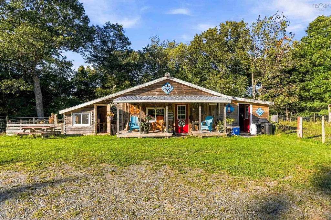
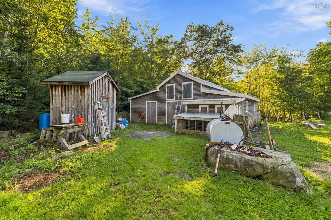
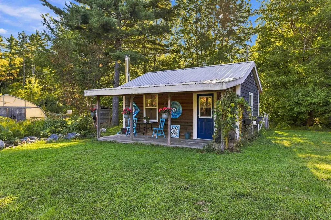
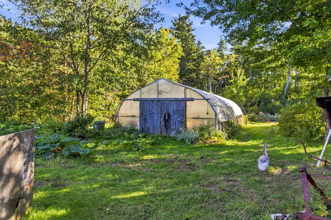
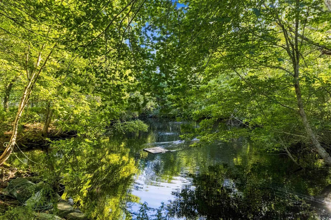
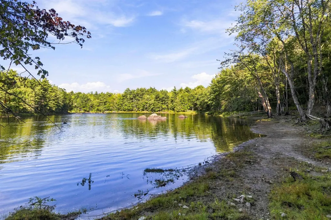
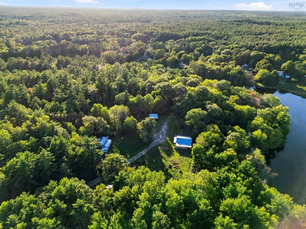
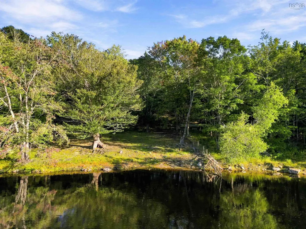
A rare Nova Scotia offering combining 600+ ft of Medway River frontage, approximately 5.5 wooded acres, multigenerational living, guest accommodations, agricultural infrastructure and potential income uses. Perched above the river, the four-level split home is filled with natural light and features a spacious country kitchen with wood cookstove, den/home office, living area, primary bedroom, full bath and an open upper sitting area. The renovated lower level offers a self-contained one-bedroom apartment with kitchenette, sitting room, 3-pc bath, electric heat and new appliances—ideal for extended family, guests or a tenant. Seven outbuildings create exceptional flexibility. A substantial barn includes a processing room with running water, walk-in cooler, workshop, stalls, henhouse and smokehouse. The “Lil Red Stage” has hosted community music and workshops, while a separate heated studio with water and electricity is currently used for Reiki, massage and meditation. Near the river, a furnished rustic cabin features 2 bedrooms, kitchenette, woodstove, hot-water amenities, 2-pc bath, outhouse and covered deck overlooking the water. Previously operated as a successful short-term rental, it offers potential guest or income possibilities, subject to applicable regulations. A 24’×48’ greenhouse with water and electrical connections, established gardens, fruit trees, fenced areas and a spring-fed pond complete the property. Swim, fish or launch a kayak from your own riverfront. Private and peaceful yet only approximately 6–7 minutes from Hwy 103, this is more than a country home—it’s a place to live, create, grow and build something uniquely your own.
| Price History | |
|---|---|
| 9/19/2026 | Listed $950,000 |
General Features
| Sewer | Septic Tank |
|---|---|
| Heating | Furnace |
| Utilities | Electric,Cable Connected,Electricity Connected |
| Possession | Negotiable |
| Roof | Asphalt |
| Zoning | Rural |
| Year Built | 1988 |
| Property Subtype | Single Family Residence |
| Ownership | Freehold |
| Waterfront Features | Across Road,River Access,Stream/Pond,Fresh Water |
| County | Queens |
| New Construction | false |
| Property Type | Residential |
| Garage Y/N | false |
| Full Baths | 3 |
| Status | ACTIVE |
| Directions | Hwy 103 West, Turn right onto Hillsview Dr, turn left Mill Village East Rd, turn right at 339.(Sign Millennium Farm) |
| City | Mill Village |
| MLS Area | 406-Queens County |
| Lot Size Units | Acres |
| Lot Size Square Feet | 235659.6 |
| Property Attached Y/N | false |
| Land Lease Y/N | false |
| MLS Area Minor | E2 |
| Structure Type | Detached |
| Building Area Units | Square Feet |
| Living Area Units | Square Feet |
| Standard Status | Active |
| View | River |
| Legal Description | 339 MILL VILLAGE EAST RD MILL VILLAGE LAND DWELLING AGRICULTURE |
| Construction Materials | Wood Siding |
| Stories Count | 2 |
| Appliances | Water Heater,Electric Cooktop,Oven - Propane,Stove,Dryer,Washer,Freezer,Microwave,Refrigerator |
| Levels | 2 Storey |
| Community Features | Golf,Park,Playground,Recreation Center,School Bus Service,Marina,Place of Worship |
| Other Structures | Deck,Barn(s),Greenhouse,Shed(s) |
| Patio/Porch Features | Deck,Patio |
Interior Features
| Interior Amenities | Ensuite Bath,Secondary Suite,High Speed Internet |
|---|---|
| Basement | Partially Finished |
| Flooring | Hardwood,Softwood |
| Heating Y/N | true |
| Fireplace Y/N | true |
| Total Bedrooms | 3 |
| Below Grade Finished Area Unit Type | Square Feet |
| Total Baths | 3 |
| Fireplace Features | Gas,Wood Burning Stove |
Exterior Features
| Parking Features | Gravel |
|---|---|
| Lot Features | 3 to 9.99 Acres,Cleared,Partially Cleared,Sloping/Terraced,Wooded |
| Water Source | Drilled Well,Dug,Well |
| Lot Size Area | 5.41 |
| Foundation Details | Concrete Perimeter,Pillar/Post/Pier |
| Building Area Total | 3000 |
| Lot Size Acres | 5.41 |
| Waterfront Y/N | true |
| Other Equipment | Satellite Dish,Fuel Tank(s) |
| Road Frontage Type | Year Round Road |
| Frontage Length | Water Frontage: 600 Feet |
| Fencing | Fenced |
| Horse Amenities | Paddocks |
Amenities
- Foreclosure
- Views
- Short Sale
- New Construction
- Adult 55+
- Lease To Own
- No Strata Fees
- Furnished
- Primary On Main
- Air Conditioning
- Seller Finance
- Green
- Fixer Upper
- Horse
- Golf
- Fireplace
- Deck
- Garage
- Basement
- Pool
Property vs Single Family Average in B0J 2H0
Price
Year Built
In The Neighbourhood
Brooklyn
$ 289,900
3726 Highway 3
Brooklyn, NS B0J1H0
- Type
- Single Family
- Size
- 1,218 SqFt
- Rooms
- 3 Beds + 1 Baths
Brooklyn
$ 199,000
3568 Highway 3
Brooklyn, NS B0J1H0
- Type
- Single Family
- Size
- 988 SqFt
- Rooms
- 2 Beds + 1 Baths
Port Medway
$ 199,900
856 Long Cove Road
Port Medway, NS B0J2T0
- Type
- Single Family
- Size
- 370 SqFt
- Rooms
- 1 Beds + 1 Baths
Western Head
$ 425,000
12 Lighthouse Road
Western Head, NS B0T1K0
- Type
- Single Family
- Size
- 1,566 SqFt
- Rooms
- 3 Beds + 2 Baths
Brooklyn
$ 349,000
18 Maple Drive
Brooklyn, NS B0J1H0
- Type
- Single Family
- Size
- 1,336 SqFt
- Rooms
- 3 Beds + 2 Baths
Eagle Head
$ 279,900
1286 Eastern Shore Road
Eagle Head, NS B0J1H0
- Type
- Single Family
- Size
- 988 SqFt
- Rooms
- 3 Beds + 1 Baths
Brooklyn
$ 269,900
21 Elm Street
Brooklyn, NS B0J1H0
- Type
- Single Family
- Size
- 1,634 SqFt
- Rooms
- 2 Beds + 1 Baths
West Berlin
$ 289,900
1833 Eastern Shore Road
West Berlin, NS B0J1H0
- Type
- Single Family
- Size
- 825 SqFt
- Rooms
- 3 Beds + 1 Baths
Port Medway
$ 549,000
437 Southwest Cove Road
Port Medway, NS B0J2T0
- Type
- Single Family
- Size
- 1,920 SqFt
- Rooms
- 4 Beds + 2.5 Baths
Riversdale
$ 324,800
2279 Medway River Road
Riversdale, NS B0J2H0
- Type
- Single Family
- Size
- 432 SqFt
- Rooms
- 1 Beds + 1 Baths
East Port Medway
$ 1,599,000
668 Highway 331
East Port Medway, NS B0J2H0
- Type
- Single Family
- Size
- 2,624 SqFt
- Rooms
- 4 Beds + 3.5 Baths
Port Medway
$ 639,000
569 Long Cove Road
Port Medway, NS B0J2T0
- Type
- Single Family
- Size
- 1,070 SqFt
- Rooms
- 2 Beds + 1 Baths
 Information should be deemed reliable but not guaranteed, all representations are approximate, and individual verification is recommended. Copyright ©2017 All rights reserved.
The trademarks REALTOR®, REALTORS® and the REALTOR® logo are controlled by The Canadian Real Estate Association (CREA) and identify real estate professionals who are members of CREA. The trademarks MLS®, Multiple Listing Service® and the associated logos are owned by CREA and identify the quality of services
Information should be deemed reliable but not guaranteed, all representations are approximate, and individual verification is recommended. Copyright ©2017 All rights reserved.
The trademarks REALTOR®, REALTORS® and the REALTOR® logo are controlled by The Canadian Real Estate Association (CREA) and identify real estate professionals who are members of CREA. The trademarks MLS®, Multiple Listing Service® and the associated logos are owned by CREA and identify the quality of services