
Just Listed







Address
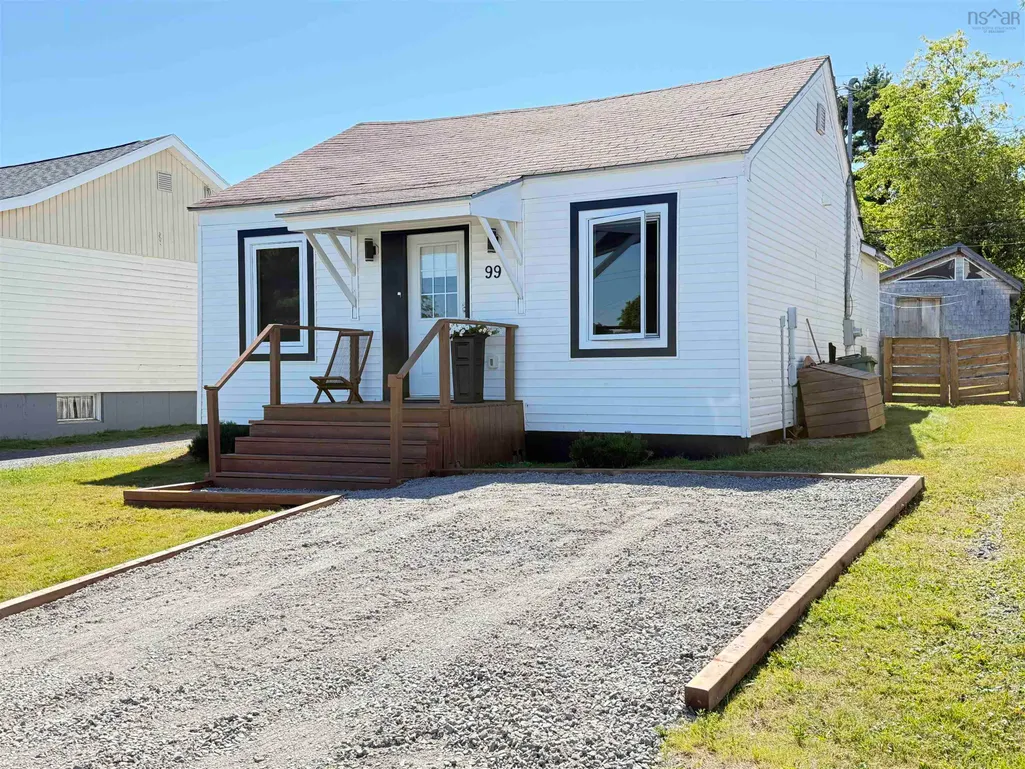
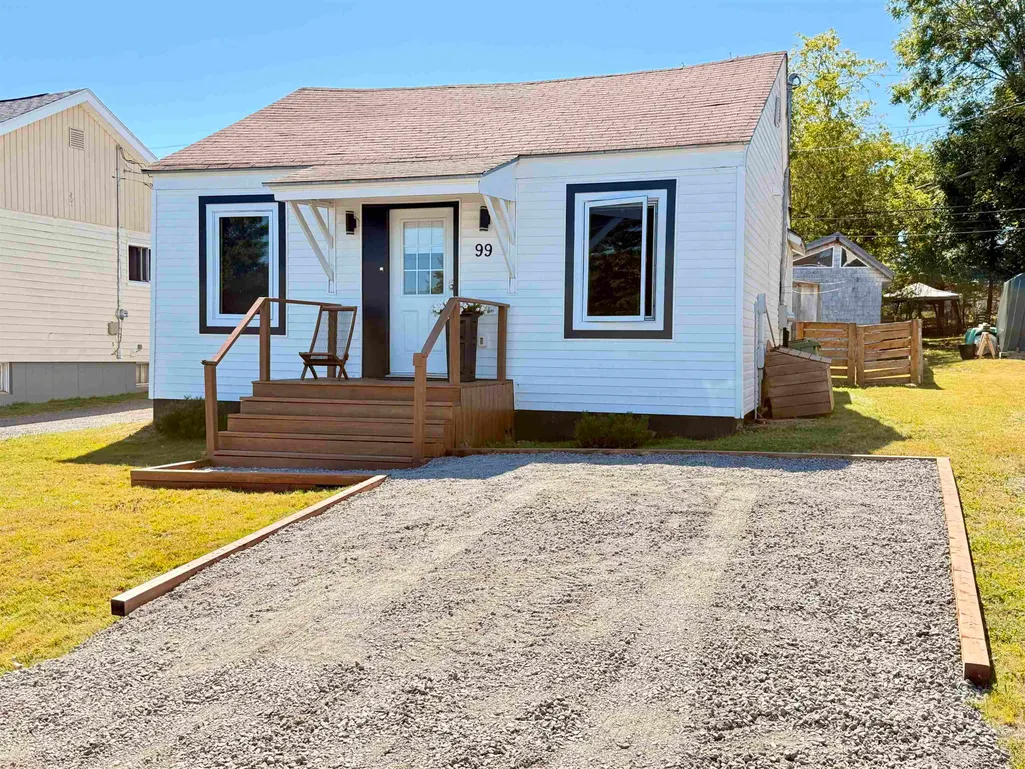
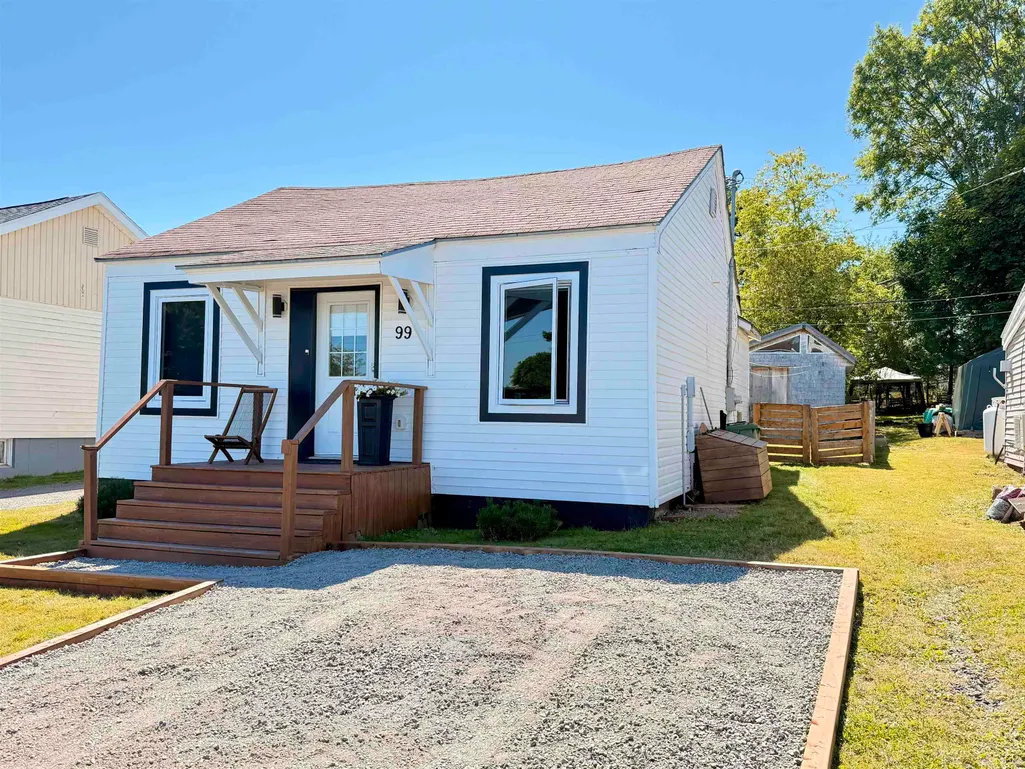
99 Cedar Street, Pictou, NS
Price
$ 189,900
Property Attributes
- MLS#202623929
- TypeSingle Family
- Listing Status ACTIVE
- CityPictou
- AreaNorthern Region
- Neighbourhood#35
- Postal CodeB0K 1H0
- StyleBungalow
- Year Built1942
- Price$ 189,900
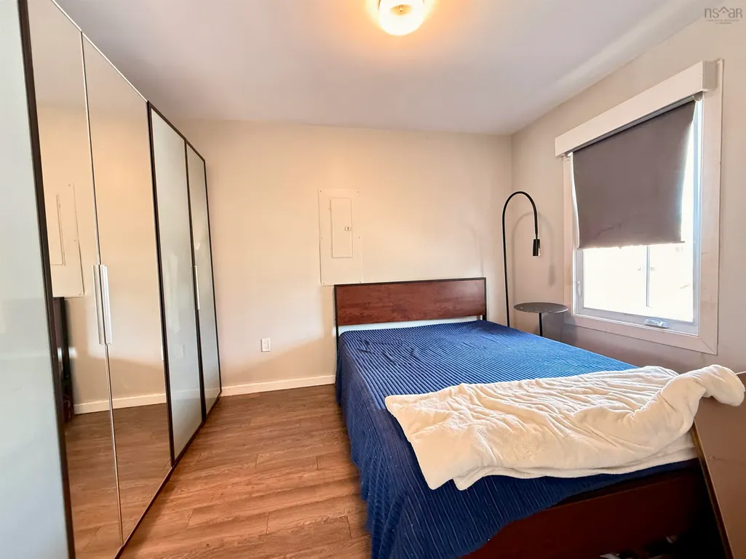
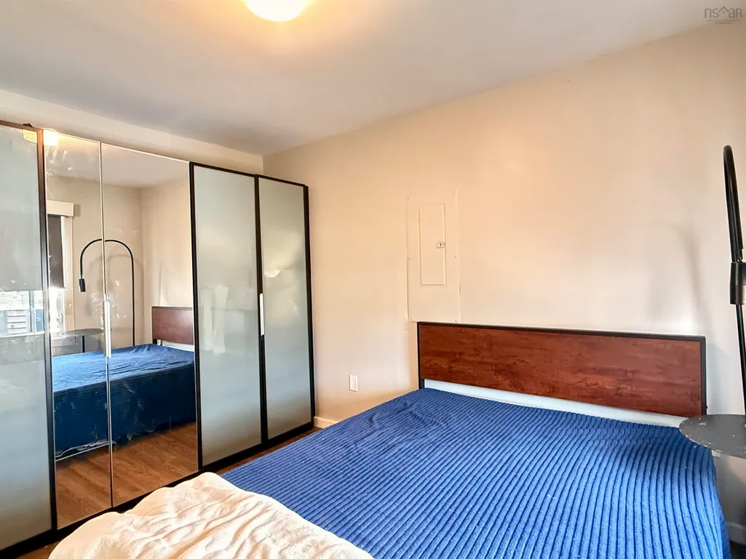
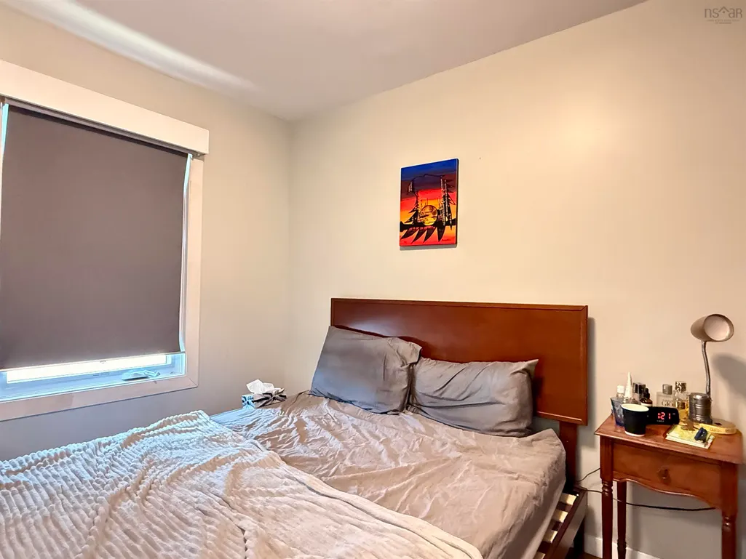
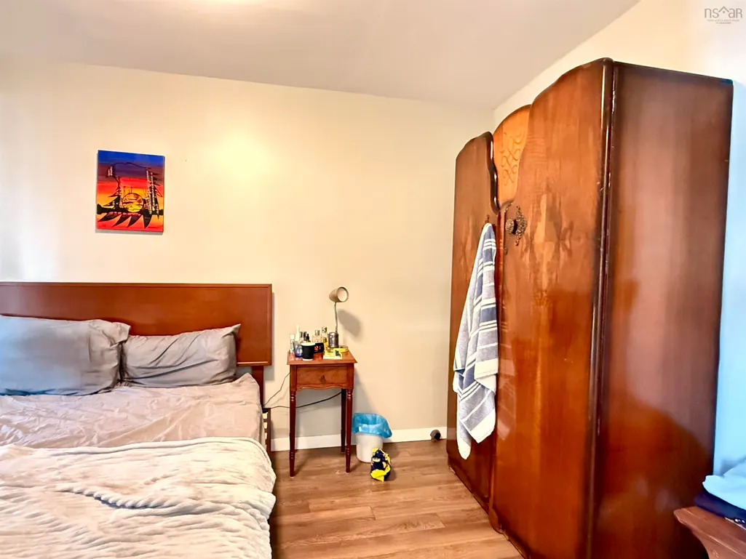
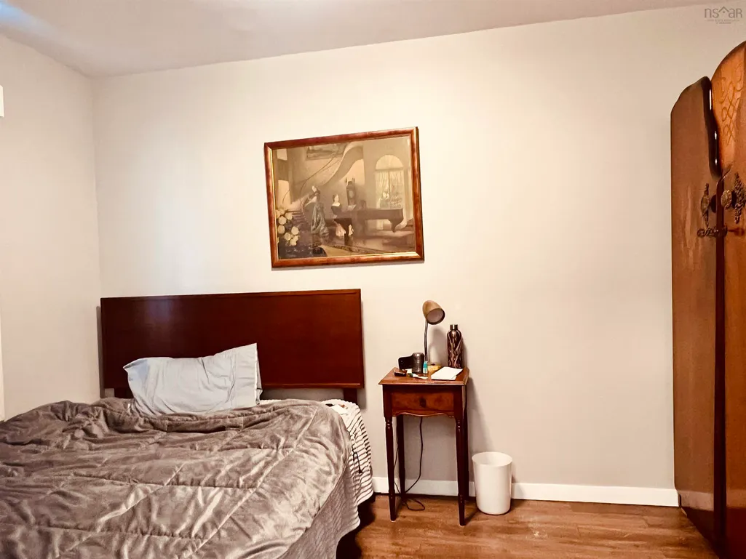
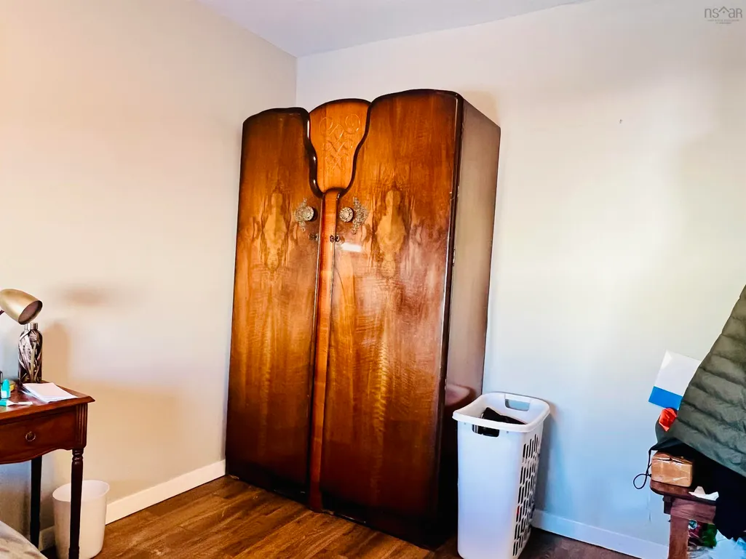
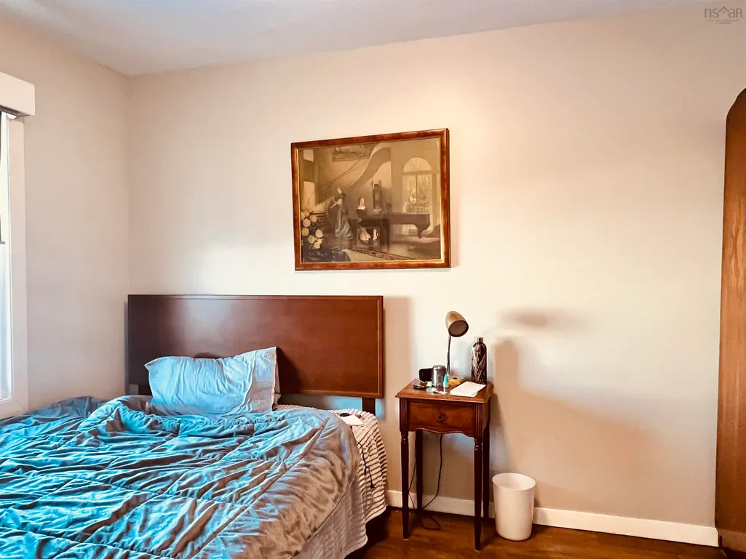
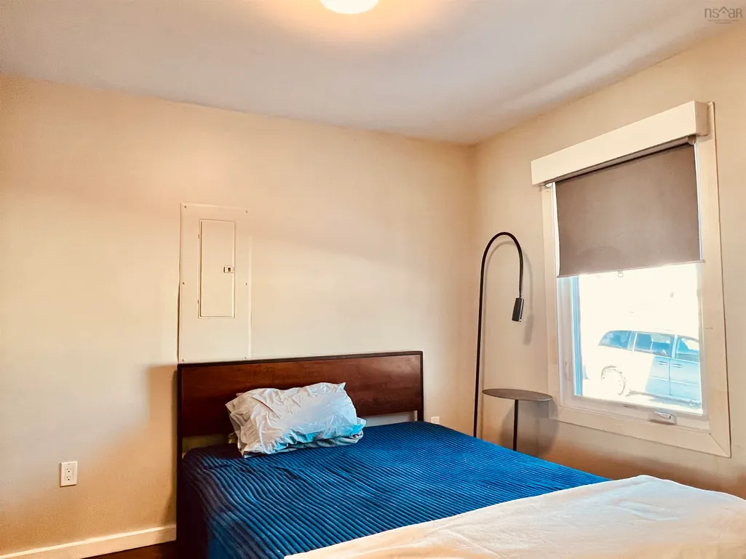
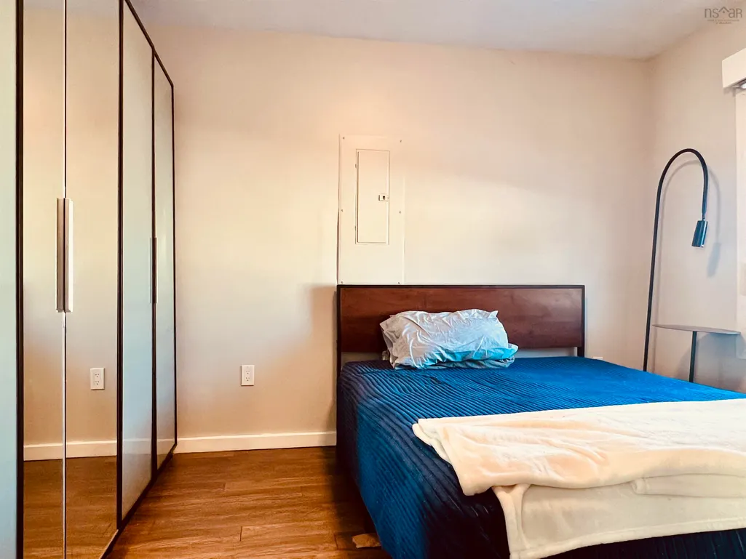
- Bedrooms2
- Full Bathrooms1
- Half Bathrooms0
- Sqr Footage745
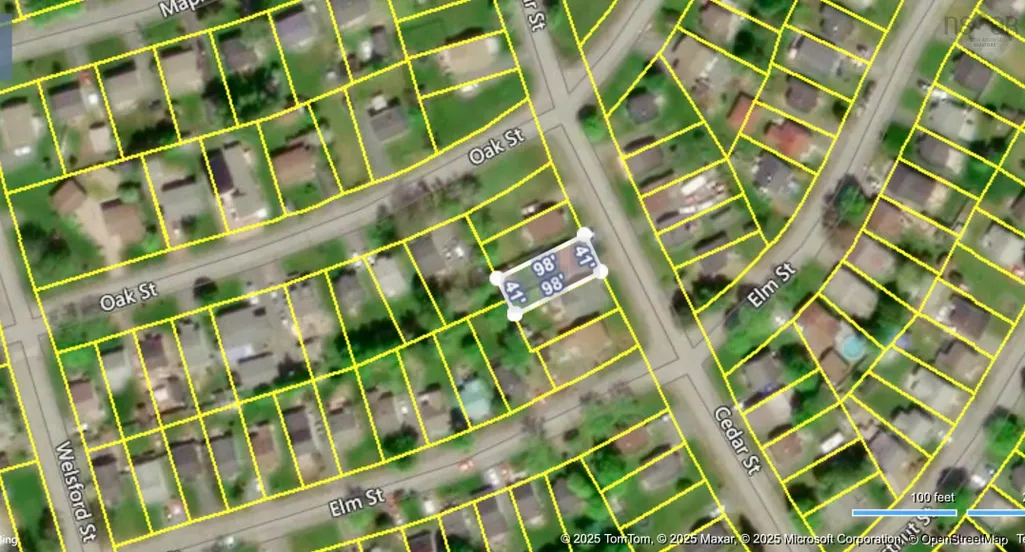
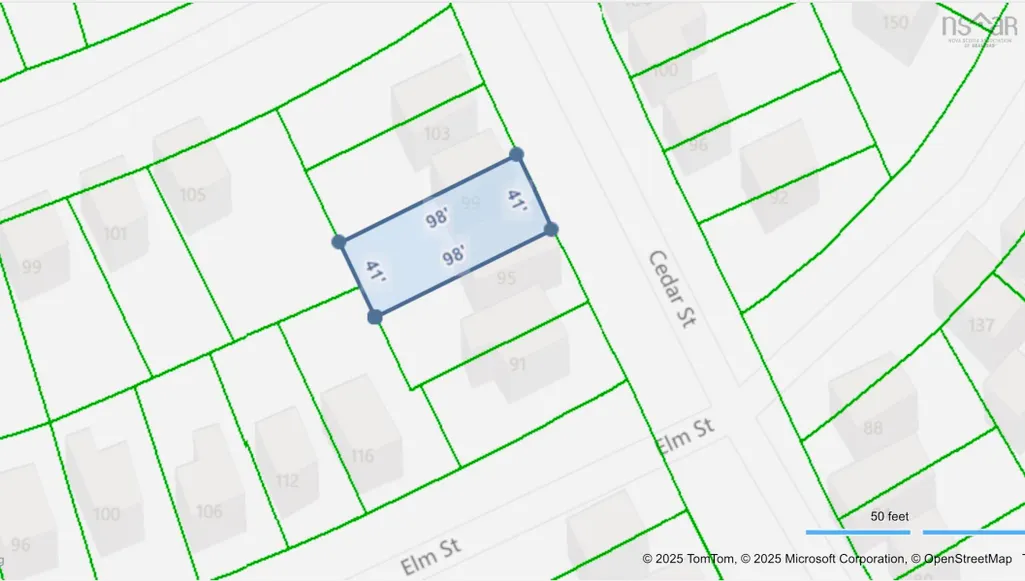
- Lot Size0.0918 Acres
Data Source:
Nova Scotia Association of REALTORS® (NSAR)
Property Description
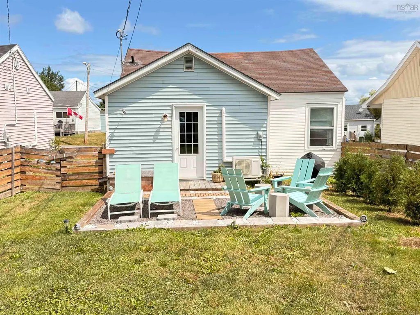
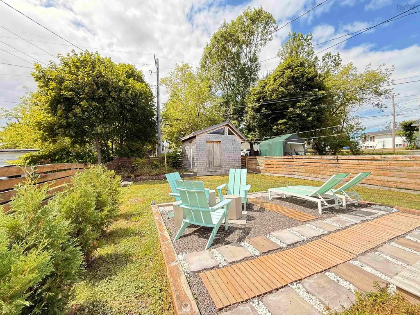
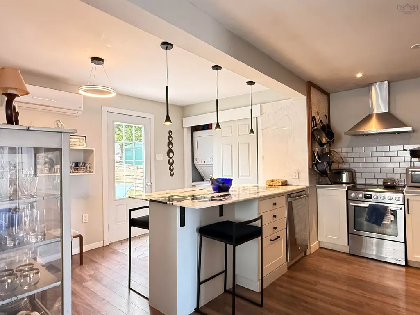
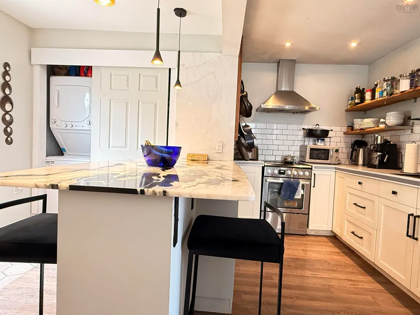
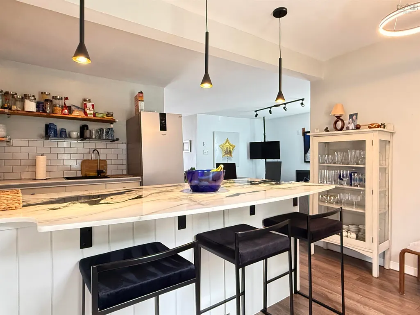
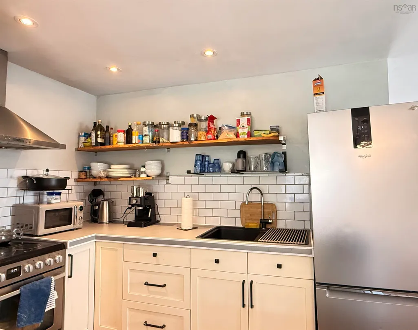
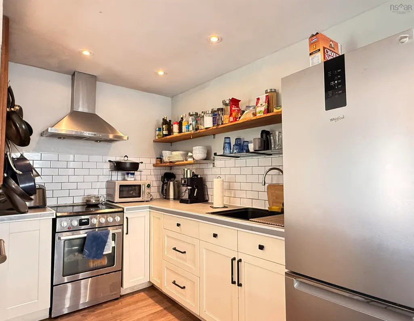
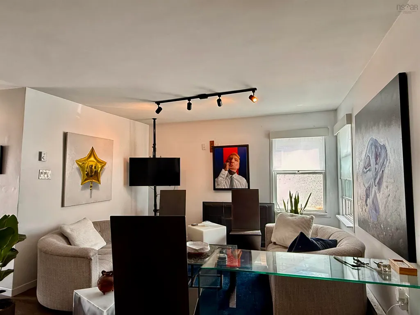
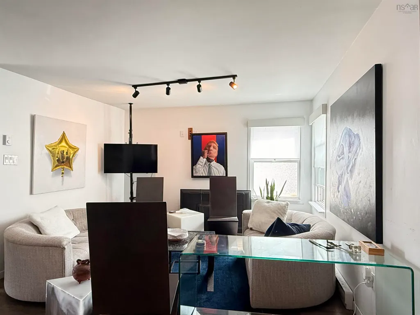
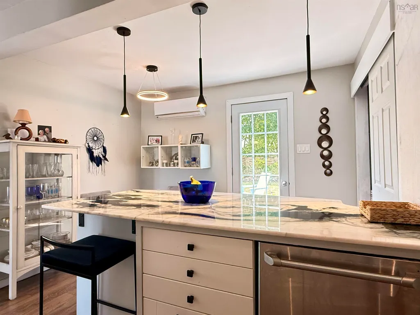
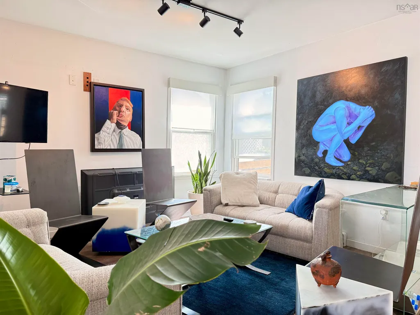
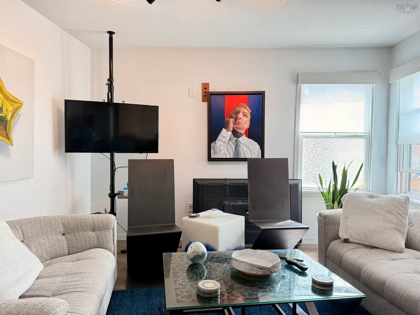
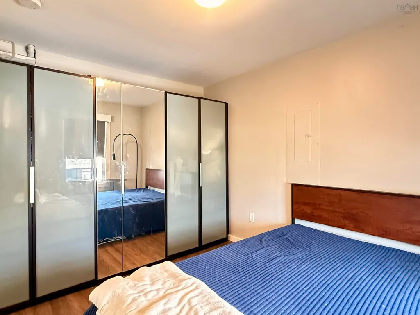
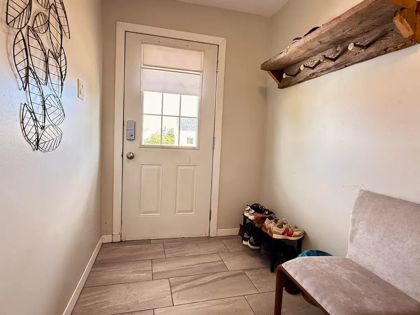
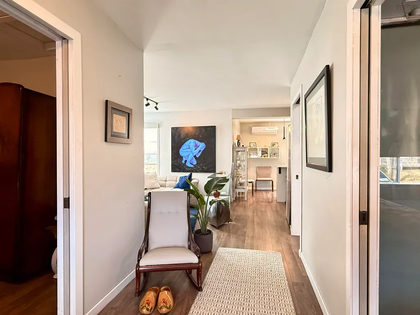
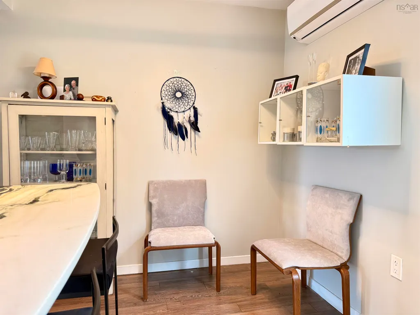
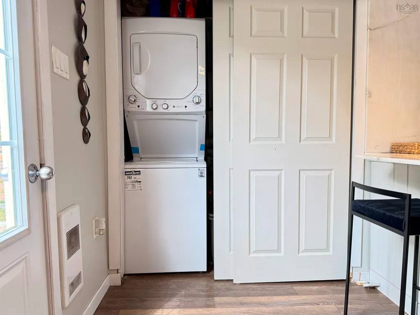
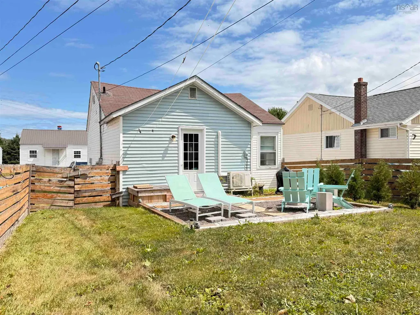
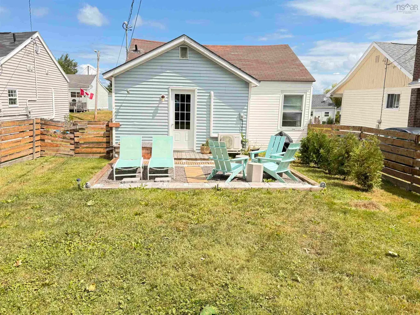
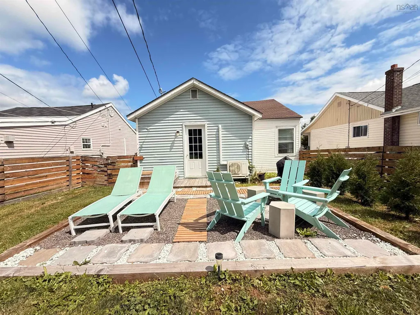
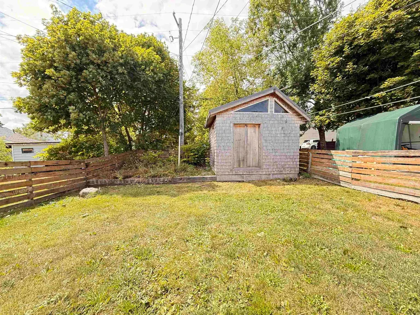
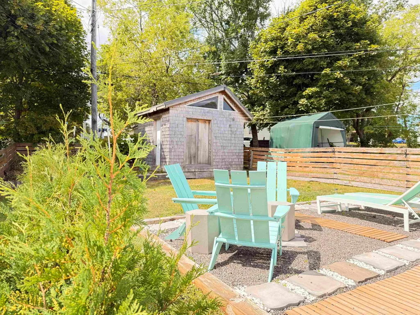
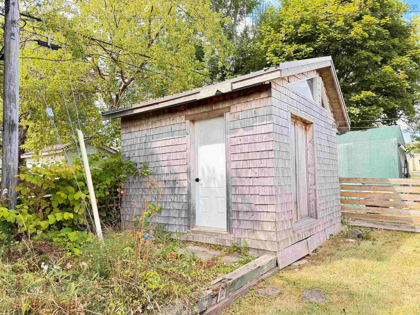
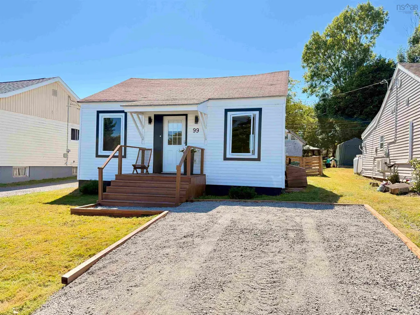
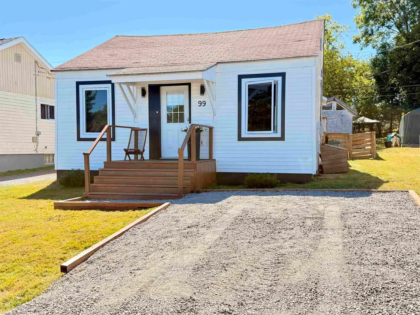
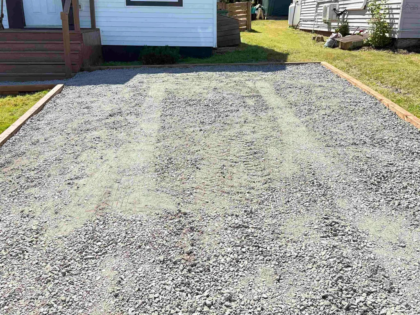
99 Cedar Street – Stylish, Modern, and Move-In Ready Welcome to 99 Cedar Street, where thoughtful updates and modern design come together to create a warm and functional living space. The open-concept kitchen, dining, and living area is ideal for both everyday living and entertaining, featuring a striking 4' x 8' marble island with seating for 7–8 people, updated counter top, air fryer oven, and discreetly placed stackable washer and dryer tucked behind sliding doors. Sliding doors not only save space they add a very unique touch to the home. Most light fixtures with dimmers add the perfect finishing touch, allowing you to set the ambiance with ease. Step outside to enjoy the beautifully updated backyard, complete with a great sitting area to enjoy your morning coffee, five cedar trees for privacy, and a fully fenced perimeter. A wired 11' x 13' shed provides extra storage or workspace, making the outdoor space as functional as it is inviting. Private driveway and parking. Move-in ready and designed for comfort and style, 99 Cedar Street offers the perfect blend of modern upgrades and everyday convenience.
| Elementary School | Middle School | High School |
|---|---|---|
| McCulloch Education Centre Elementary School | Pictou Academy Middle School | Pictou Academy High School |
| Price History | |
|---|---|
| 9/21/2026 | Listed $189,900 |
General Features
| Sewer | Municipal |
|---|---|
| Heating | Baseboard,Ductless |
| Utilities | Electric,Cable Connected,Electricity Connected,Phone Connected |
| Possession | Neg |
| Roof | Asphalt |
| Zoning | Res |
| Architectural Style | Bungalow |
| Year Built | 1942 |
| Property Subtype | Single Family Residence |
| Ownership | Freehold |
| County | Pictou |
| New Construction | false |
| Property Type | Residential |
| Attached Garage | false |
| Garage Y/N | false |
| Full Baths | 1 |
| Status | ACTIVE |
| Directions | From Denoon Street turn right onto Cedar Street, home is on your left before Oak Street. |
| City | Pictou |
| MLS Area | 107-Trenton, Westville, Pictou |
| Lot Size Units | Square Feet |
| Lot Size Square Feet | 3998.808 |
| Carport Y/N | false |
| Property Attached Y/N | false |
| Land Lease Y/N | false |
| MLS Area Minor | #35 |
| Additional Parcels Y/N | false |
| Structure Type | Detached |
| Building Area Units | Square Feet |
| Living Area Units | Square Feet |
| Standard Status | Active |
| High School | Pictou Academy |
| Elementary School | McCulloch Education Centre |
| Legal Description | LRIS |
| Middle/Junior High School | Pictou Academy |
| Cooling | Ductless |
| Construction Materials | Vinyl Siding |
| Virtual Tour | https://youtu.be/29800OeBqkM |
| Appliances | Electric Range,Dishwasher,Washer/Dryer,Refrigerator |
| Community Features | Playground,School Bus Service,Shopping,Marina,Place of Worship |
| Other Structures | Shed(s) |
| Patio/Porch Features | Patio |
Interior Features
| Interior Amenities | High Speed Internet |
|---|---|
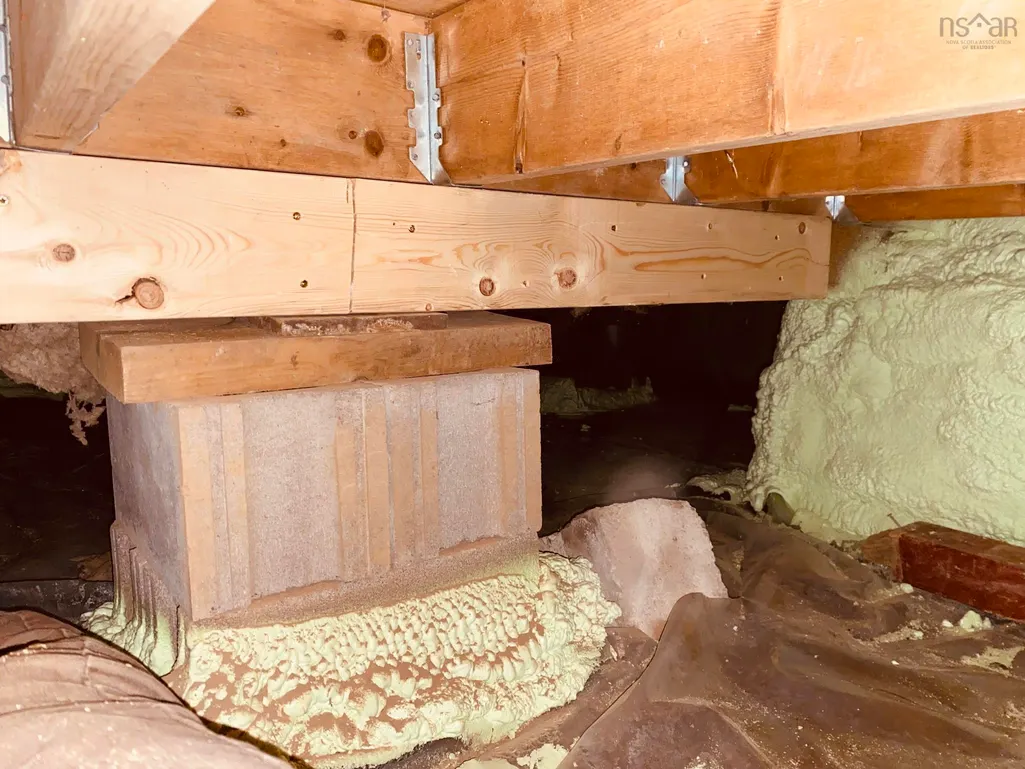
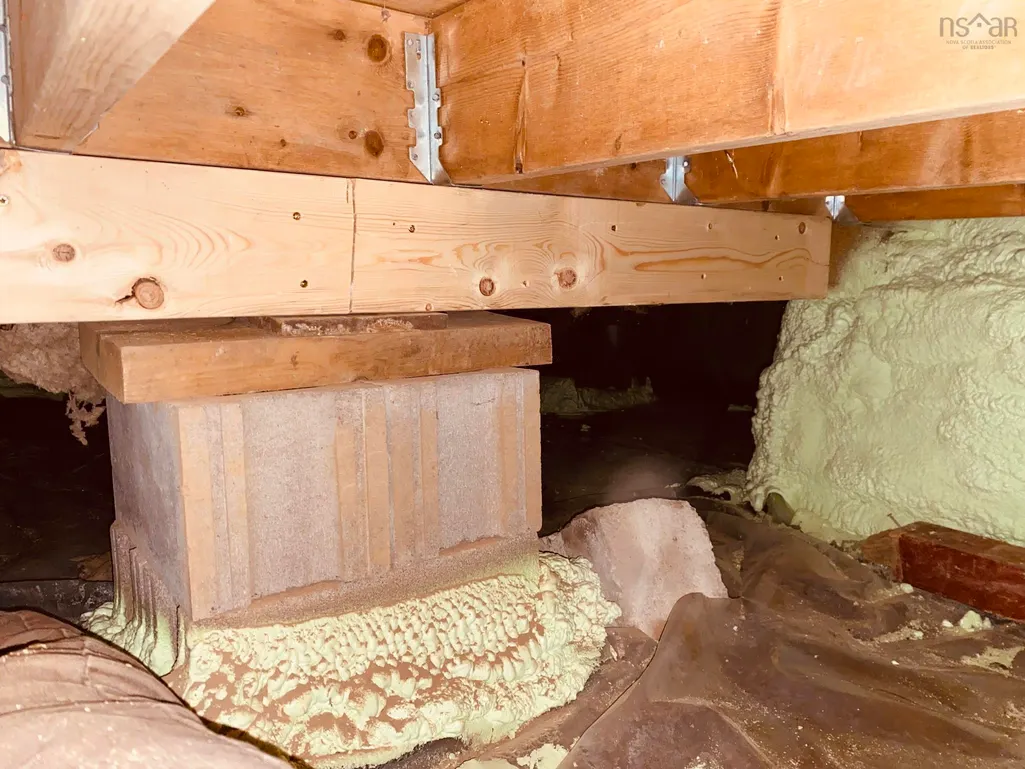
| Basement | Crawl Space |
| Flooring | Laminate,Tile |
| Air Conditioning Y/N | true |
| Heating Y/N | true |
| Total Bedrooms | 2 |
| Below Grade Finished Area Unit Type | Square Feet |
| Total Baths | 1 |
Exterior Features
| Parking Features | No Garage,Gravel,Single |
|---|---|
| Lot Features | Under 0.5 Acres,Cleared |
| Water Source | Municipal |
| Inclusions | Fridge, Stove, Washer, Dryer, Dishwasher |
| Lot Size Area | 3998.808 |
| Foundation Details | Concrete Perimeter,Perimeter Wall |
| Building Area Total | 745 |
| Lot Size Acres | 0.0918 |
| Waterfront Y/N | false |
| Other Equipment | No Rental Equipment |
| Road Frontage Type | Public,Year Round Road |
| Total Parking | 1 |
| Other Parking | Parking Details(Private Driveway And Shared Driveway) |
| Fencing | Fenced |
Amenities
- Foreclosure
- Views
- Short Sale
- New Construction
- Adult 55+
- Lease To Own
- No Strata Fees
- Furnished
- Primary On Main
- Air Conditioning
- Seller Finance
- Green
- Fixer Upper
- Horse
- Golf
- Fireplace
- Deck
- Garage
- Basement
- Pool
Property vs Single Family Average in B0K 1H0
Price
Year Built
In The Neighbourhood
Pictou
$ 524,000
33 Grange Street
Pictou, NS B0K1H0
- Type
- Single Family
- Size
- 2,427 SqFt
- Rooms
- 3 Beds + 2 Baths
Pictou
$ 235,000
96 St Andrews Street
Pictou, NS B0K1H0
- Type
- Single Family
- Size
- 2,951 SqFt
- Rooms
- 4 Beds + 2 Baths
Pictou
$ 225,000
23 Twining Street
Pictou, NS B0K1H0
- Type
- Single Family
- Size
- 1,424 SqFt
- Rooms
- 3 Beds + 1 Baths
Pictou
$ 395,000
59 Martha Street
Pictou, NS B0K1H0
- Type
- Single Family
- Size
- 1,852 SqFt
- Rooms
- 2 Beds + 2.5 Baths
Pictou
$ 624,900
258 Faulkland Street
Pictou, NS B0K1H0
- Type
- Single Family
- Size
- 4,501 SqFt
- Rooms
- 6 Beds + 3.5 Baths
Pictou
$ 194,000
11 Cedar Street
Pictou, NS B0K1X0
- Type
- Single Family
- Size
- 1,040 SqFt
- Rooms
- 3 Beds + 1 Baths
Pictou
$ 489,000
68 Cottage Street
Pictou, NS B0K1H0
- Type
- Single Family
- Size
- 3,885 SqFt
- Rooms
- 4 Beds + 2 Baths
Pictou
$ 539,900
134 High Street
Pictou, NS B0K1H0
- Type
- Single Family
- Size
- 3,288 SqFt
- Rooms
- 4 Beds + 3 Baths
Pictou
$ 198,000
95 Poplar Street
Pictou, NS B0K1H0
- Type
- Single Family
- Size
- 1,521 SqFt
- Rooms
- 3 Beds + 1 Baths
Pictou
$ 449,000
40 School Street
Pictou, NS B0K1H0
- Type
- Single Family
- Size
- 2,350 SqFt
- Rooms
- 3 Beds + 2 Baths
Pictou
$ 574,000
33 Grange Street
Pictou, NS B0K1H0
- Type
- Single Family
- Size
- 2,427 SqFt
- Rooms
- 3 Beds + 2 Baths
Pictou
$ 399,000
4 Gill Court
Pictou, NS B0K1H0
- Type
- Single Family
- Size
- 1,614 SqFt
- Rooms
- 3 Beds + 1 Baths
 Information should be deemed reliable but not guaranteed, all representations are approximate, and individual verification is recommended. Copyright ©2017 All rights reserved.
The trademarks REALTOR®, REALTORS® and the REALTOR® logo are controlled by The Canadian Real Estate Association (CREA) and identify real estate professionals who are members of CREA. The trademarks MLS®, Multiple Listing Service® and the associated logos are owned by CREA and identify the quality of services
Information should be deemed reliable but not guaranteed, all representations are approximate, and individual verification is recommended. Copyright ©2017 All rights reserved.
The trademarks REALTOR®, REALTORS® and the REALTOR® logo are controlled by The Canadian Real Estate Association (CREA) and identify real estate professionals who are members of CREA. The trademarks MLS®, Multiple Listing Service® and the associated logos are owned by CREA and identify the quality of services