
Just Listed









Address
10194 Highway 1 Highway, Saulnierville, NS
Price
$ 329,000
Property Attributes
- MLS#202623979
- TypeSingle Family
- Listing Status ACTIVE
- CitySaulnierville
- AreaAnnapolis Valley
- NeighbourhoodV4
- Postal CodeB0W 2Z0
- StyleSingle Family Residence
- Price$ 329,000
- Bedrooms3
- Full Bathrooms1
- Half Bathrooms0
- Sqr Footage1590
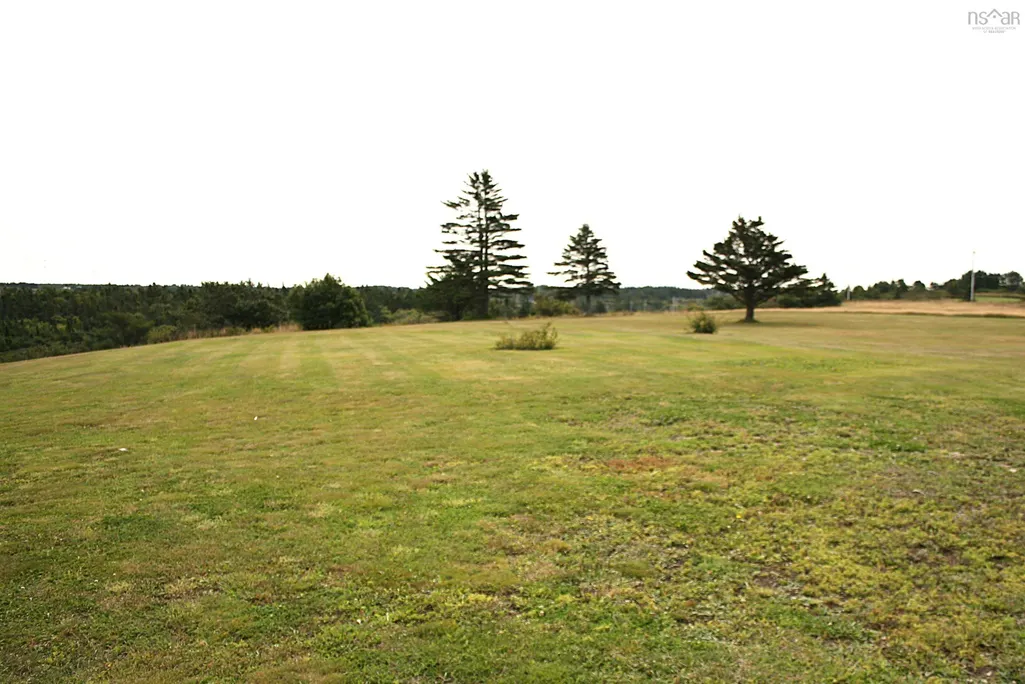
- Lot Size1.17 Acres
Data Source:
Nova Scotia Association of REALTORS® (NSAR)
Property Description
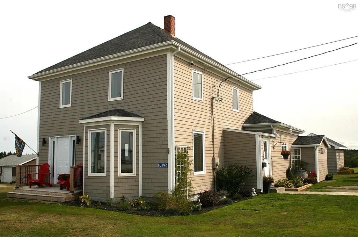
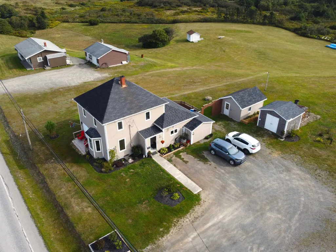
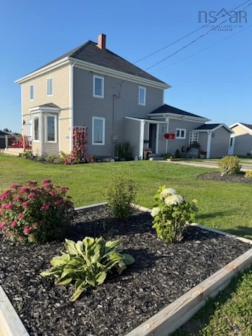
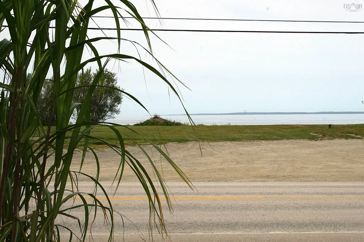
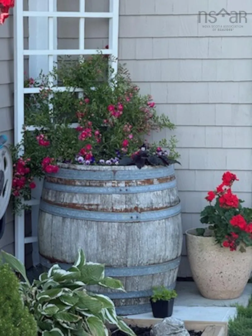
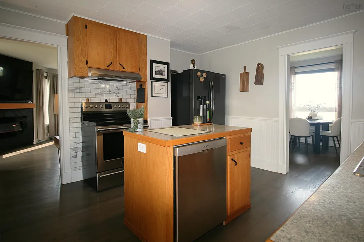
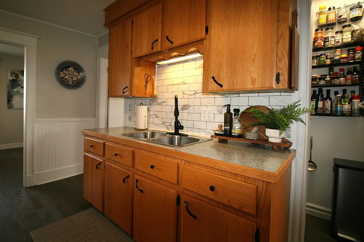
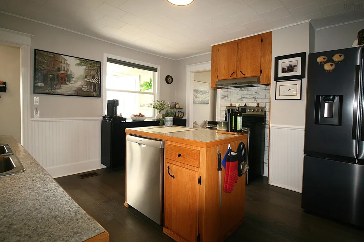
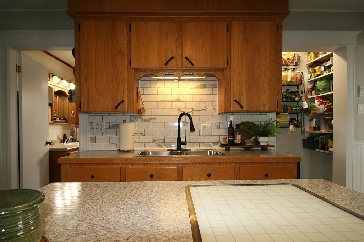
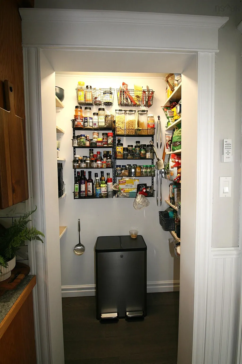
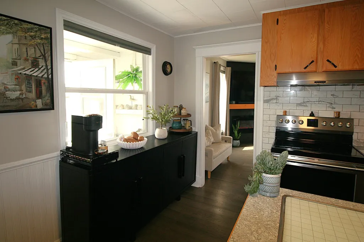
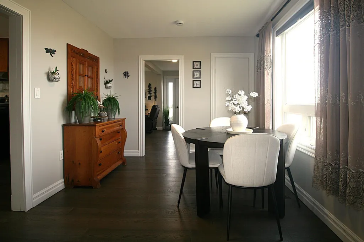
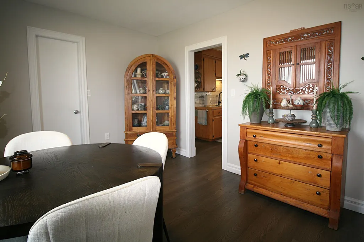
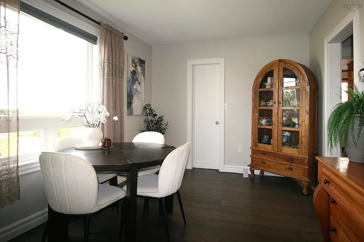
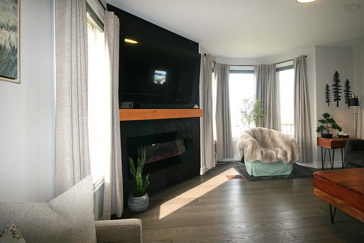
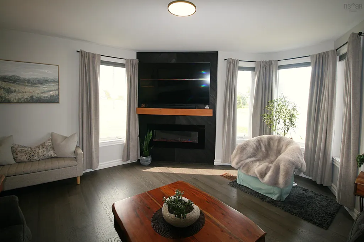
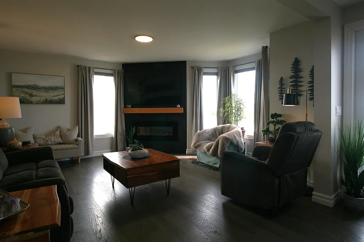
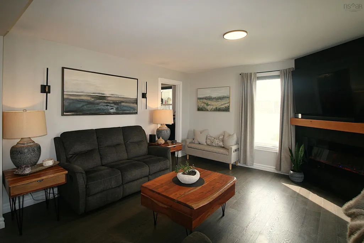
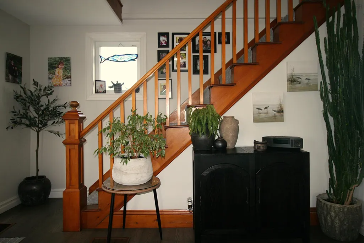
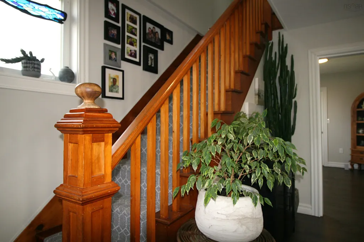
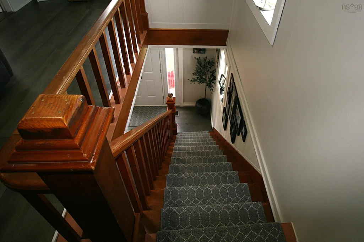
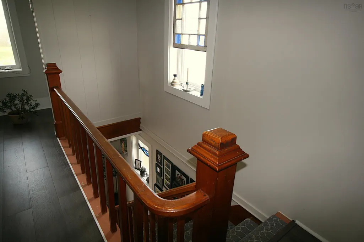
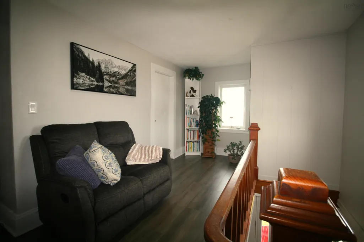
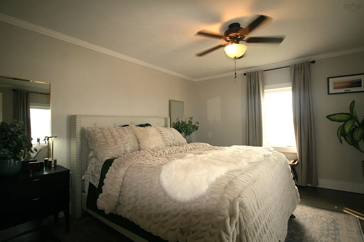
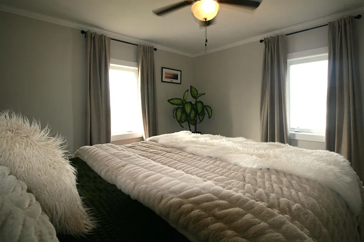
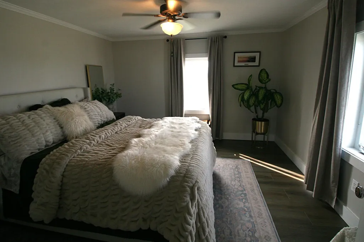
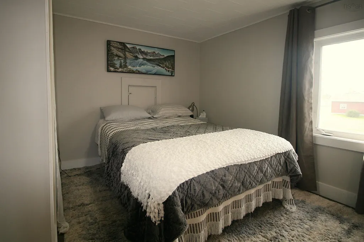
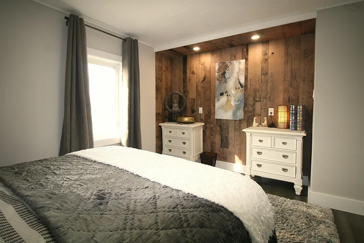
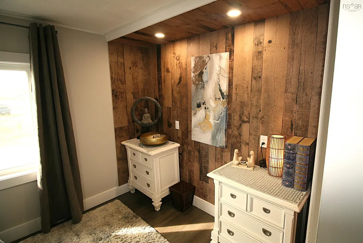
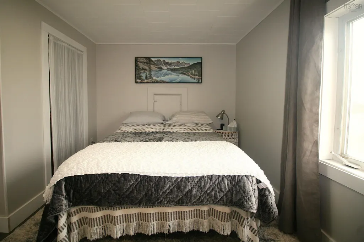
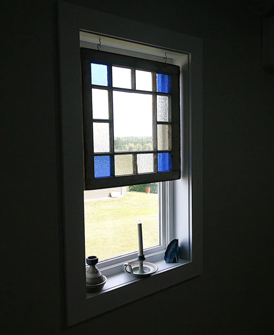
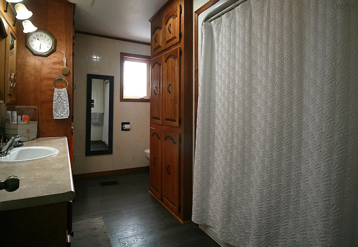
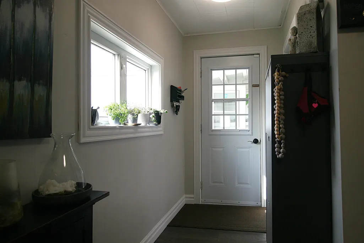
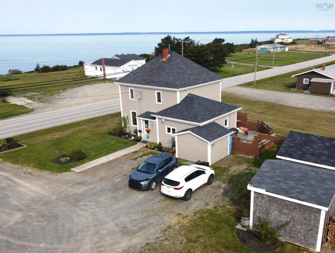
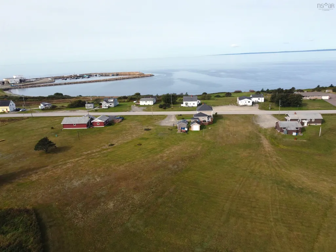
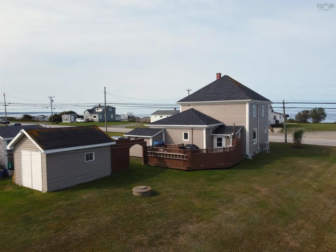
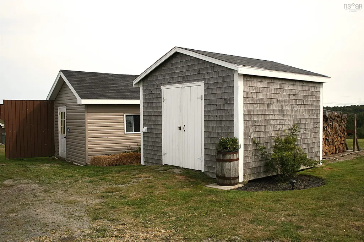
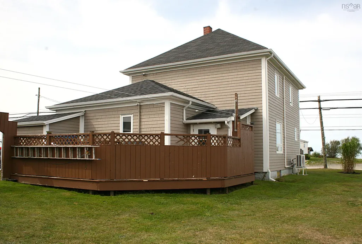
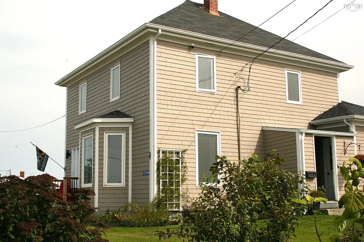
Coastal charm meets modern living in this beautifully updated two-storey home with sweeping views of the Bay of Fundy. Set on over an acre of land, this light-filled 3-bedroom, 1-bathroom home offers almost 1,600 square feet of thoughtfully updated living space. The main floor features beautiful engineered hardwood flooring, modern finishes, and an inviting layout that blends contemporary comfort with the timeless character of an older home. Everywhere you look, old-world charm meets fresh, modern style. Large windows fill the home with natural light while capturing the stunning coastal views, creating a warm and peaceful atmosphere throughout. Outside, the expansive lot offers plenty of space to enjoy the beauty and tranquility of coastal living. Stores, post office, restaurants, bank, credit union, service station, fitness centre, playground, hair and nail salon, are all within walking distance. Whether you're relaxing with your morning coffee, entertaining friends, or simply taking in the ever-changing Bay of Fundy, this property offers a rare opportunity to embrace a slower, more scenic way of life.
| Elementary School |
|---|
| Saint Mary's Elementary School Elementary School |
| Price History | |
|---|---|
| 9/22/2026 | Listed $329,000 |
General Features
| Sewer | Septic Tank |
|---|---|
| Heating | Forced Air,Ductless |
| Utilities | Electric,Cable Connected,Electricity Connected,Phone Connected |
| Possession | At Closing |
| Roof | Asphalt |
| Zoning | Res |
| Gas Y/N | Oil |
| Exclusions | Stackable Washer/Dryer |
| Property Subtype | Single Family Residence |
| Ownership | Freehold |
| County | Digby |
| New Construction | false |
| Property Type | Residential |
| Attached Garage | false |
| Garage Y/N | false |
| Full Baths | 1 |
| Status | ACTIVE |
| Directions | Heading west on Highway 1, property on left just before Saulnierville. |
| City | Saulnierville |
| MLS Area | Digby County |
| Lot Size Units | Acres |
| Lot Size Square Feet | 50965.2 |
| Carport Y/N | false |
| Property Attached Y/N | false |
| Land Lease Y/N | false |
| MLS Area Minor | V4 |
| Additional Parcels Y/N | false |
| Structure Type | Detached |
| Building Area Units | Square Feet |
| Living Area Units | Square Feet |
| Standard Status | Active |
| View | Ocean |
| Elementary School | Saint Mary's Elementary School |
| Legal Description | 10194 Highway 1 Saulnierville Land Dwelling Building |
| Tax Assessed Value | 135300 |
| Construction Materials | Shingle Siding |
| Stories Count | 2 |
| Appliances | Water Softener Rented,Stove,Dishwasher,Refrigerator |
| Levels | 2 Storey |
| Community Features | Golf,Park,Playground,School Bus Service,Place of Worship,Beach |
| Other Structures | Shed(s) |
Interior Features
| Interior Amenities | High Speed Internet |
|---|---|
| Basement | Walk-Out Access |
| Flooring | Engineered Hardwood,Vinyl Plank |
| Heating Y/N | true |
| Total Bedrooms | 3 |
| Below Grade Finished Area Unit Type | Square Feet |
| Total Baths | 1 |
Exterior Features
| Parking Features | No Garage,Gravel |
|---|---|
| Lot Features | 1 to 2.99 Acres,Cleared,Landscaped,Level |
| Water Source | Drilled Well |
| Inclusions | Electric Fireplace |
| Lot Size Area | 1.17 |
| Foundation Details | Concrete Perimeter,Stone |
| Building Area Total | 1590 |
| Lot Size Acres | 1.17 |
| Waterfront Y/N | false |
| Road Frontage Type | Public |
| Other Parking | Parking Details(Gravel) |
Amenities
- Foreclosure
- Views
- Short Sale
- New Construction
- Adult 55+
- Lease To Own
- No Strata Fees
- Furnished
- Primary On Main
- Air Conditioning
- Seller Finance
- Green
- Fixer Upper
- Horse
- Golf
- Fireplace
- Deck
- Garage
- Basement
- Pool
Property vs Single Family Average in B0W 2Z0
Price
In The Neighbourhood
Just Listed
Upper Granville
$ 198,500
8113 Highway 1
Upper Granville, NS B0S1A0
- Type
- Single Family
- Size
- 430 SqFt
- Rooms
- 0 Beds + 1.5 Baths
Just Listed
Bay View
$ 440,000
989 Lighthouse Road
Bay View, NS B0V1A0
- Type
- Single Family
- Size
- 1,974 SqFt
- Rooms
- 4 Beds + 2 Baths
Just Listed
Marshalltown
$ 289,900
575 Marshalltown Road
Marshalltown, NS B0V1A0
- Type
- Single Family
- Size
- 1,515 SqFt
- Rooms
- 3 Beds + 2 Baths
Just Listed
Plympton
$ 239,000
136 French Road
Plympton, NS B0W2R0
- Type
- Single Family
- Size
- 725 SqFt
- Rooms
- 2 Beds + 1 Baths
Just Listed
Bridgetown
$ 425,000
374 Granville Street
Bridgetown, NS B0S1C0
- Type
- Single Family
- Size
- 2,921 SqFt
- Rooms
- 5 Beds + 1.5 Baths
Just Listed
Deep Brook
$ 195,000
732 Highway 1
Deep Brook, NS B0S1J0
- Type
- Single Family
- Size
- 991 SqFt
- Rooms
- 2 Beds + 1 Baths
Just Listed
Bay View
$ 139,900
Shore Road, Bay View Ns B0v 1a0
Bay View, NS B0V1A0
- Type
- Single Family
- Size
- 448 SqFt
- Rooms
- 1 Beds + 0 Baths
Digby
$ 239,000
191 Second Avenue
Digby, NS B0V1A0
- Type
- Single Family
- Size
- 1,748 SqFt
- Rooms
- 4 Beds + 1 Baths
Youngs Cove
$ 429,000
984 Youngs Mountain Road
Youngs Cove, NS B0S1L0
- Type
- Single Family
- Size
- 936 SqFt
- Rooms
- 3 Beds + 1 Baths
Granville Ferry
$ 378,000
5358 Granville Road
Granville Ferry, NS B0S1A0
- Type
- Single Family
- Size
- 1,150 SqFt
- Rooms
- 2 Beds + 1 Baths
Meteghan Station
$ 399,900
1221 D'entremont Road
Meteghan Station, NS B0W2L0
- Type
- Single Family
- Size
- 1,250 SqFt
- Rooms
- 4 Beds + 2 Baths
Bridgetown East
$ 315,000
9520 Highway 1
Bridgetown East, NS B0S1C0
- Type
- Single Family
- Size
- 2,156 SqFt
- Rooms
- 3 Beds + 2 Baths
 Information should be deemed reliable but not guaranteed, all representations are approximate, and individual verification is recommended. Copyright ©2017 All rights reserved.
The trademarks REALTOR®, REALTORS® and the REALTOR® logo are controlled by The Canadian Real Estate Association (CREA) and identify real estate professionals who are members of CREA. The trademarks MLS®, Multiple Listing Service® and the associated logos are owned by CREA and identify the quality of services
Information should be deemed reliable but not guaranteed, all representations are approximate, and individual verification is recommended. Copyright ©2017 All rights reserved.
The trademarks REALTOR®, REALTORS® and the REALTOR® logo are controlled by The Canadian Real Estate Association (CREA) and identify real estate professionals who are members of CREA. The trademarks MLS®, Multiple Listing Service® and the associated logos are owned by CREA and identify the quality of services